11542 Brighton Knoll Loop, Riverview, FL 33579
- $370,000
- 3
- BD
- 3
- BA
- 2,759
- SqFt






- List Price
- $370,000
- Status
- Active
- Days on Market
- 56
- MLS#
- O6410408
- Property Style
- Single Family
- Year Built
- 2018
- Bedrooms
- 3
- Bathrooms
- 3
- Baths Half
- 1
- Living Area
- 2,759
- Lot Size
- 5,750
- Acres
- 0.13
- Total Acreage
- 0 to less than 1/4
- Legal Subdivision Name
- South Fork Tr L Ph 2
- MLS Area Major
- Riverview
Property Description
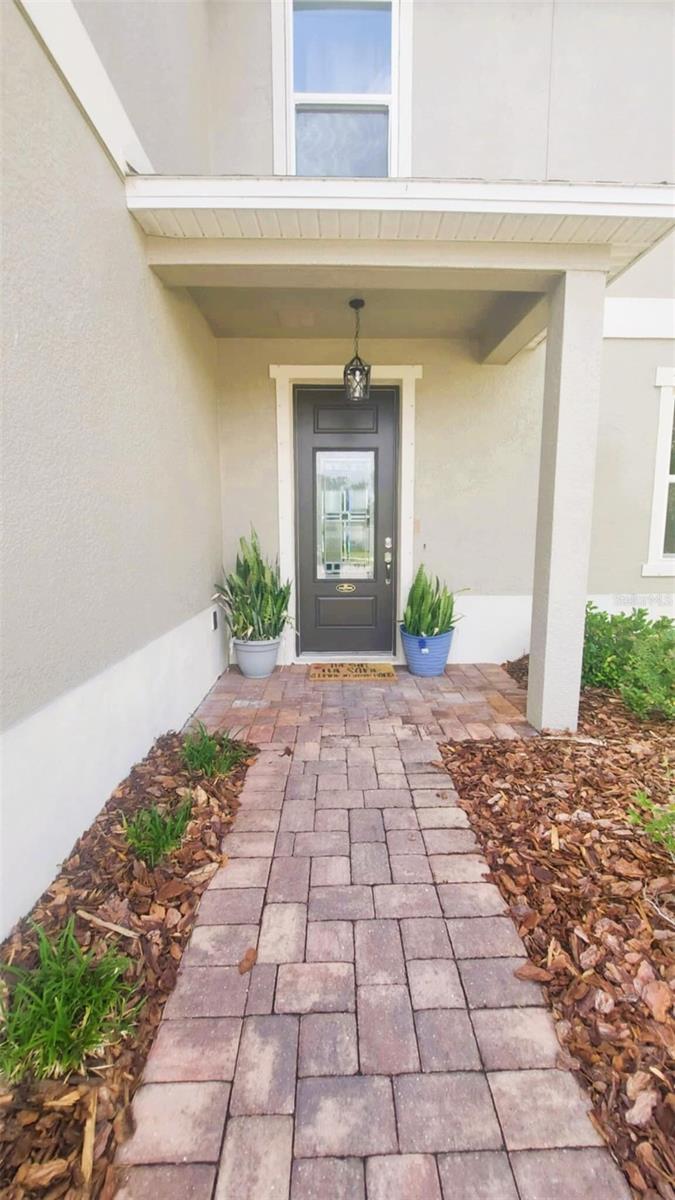
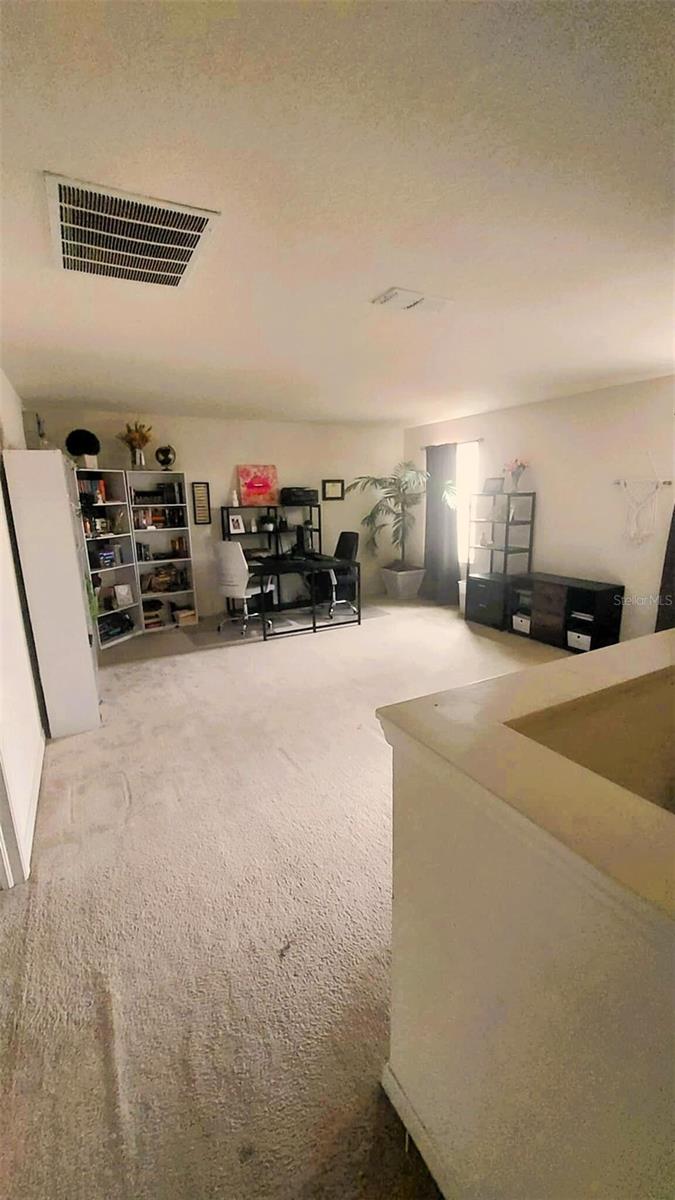
Discover the blend of comfort and style in this stunning two-story home. Spanning 2,759 square feet, this floor plan has 3 spacious bedrooms, 2 and 1/2 bathrooms, and a 2-car garage in an open-concept design for modern living. The heart of the home is the expansive living area, seamlessly connecting the gourmet kitchen, island bar and dining, and semi-private office. The kitchen features sleek cabinetry, stainless steel appliances, and gorgeous granite countertops. Throughout the first floor, luxury laminate flooring along with high 9-foot ceilings creates a spacious room for entertaining. The luxurious master suite has a spa-like retreat with dual sinks, a walk-in shower, and an oversized tub. Additionally, it has a huge walk-in closet with an installed shoe rack. The two extra bedrooms and a large loft provide plenty of space and versatility for your family's needs. There is also an upstairs laundry room for convenience. Outside, a large yard provides ample space for outdoor activities with an extended large, stoned patio, and matching fire pit area, surrounded by a vinyl fence, overlooking a beautiful, serene pond. This home is part of a vibrant community designed for active families, offering amenities like a community pool, basketball courts, and playground. Military Families- VA in the area Active families- YMCA in the area as well as playgrounds, karate, and dance *Not in a Flood Zone *Hurricane shutters included. *small painting projects only, no known structural problems. Air conditioner maintenance every six months. *Furniture can be included in sale
/u.realgeeks.media/uhlerrealestate/logo-footer.png)
Additional Information
- Taxes
- $8614
- HOA Fee
- $71
- HOA Payment Schedule
- Quarterly
- Maintenance Includes
- None
- Condo Fees Term
- Annual
- Community Features
- No Deed Restriction
- Property Description
- Two Story
- Zoning
- PD
- Interior Layout
- Ceiling Fans(s), Eat-in Kitchen, High Ceilings, Open Floorplan, PrimaryBedroom Upstairs, Split Bedroom, Stone Counters, Tray Ceiling(s), Walk-In Closet(s)
- Interior Features
- Ceiling Fans(s), Eat-in Kitchen, High Ceilings, Open Floorplan, PrimaryBedroom Upstairs, Split Bedroom, Stone Counters, Tray Ceiling(s), Walk-In Closet(s)
- Floor
- Carpet, Luxury Vinyl, Tile
- Appliances
- Dishwasher, Electric Water Heater, Microwave, Range, Refrigerator
- Utilities
- Public
- Heating
- Central
- Air Conditioning
- Central Air
- Exterior Construction
- Block, Frame
- Exterior Features
- Courtyard, Hurricane Shutters, Lighting, Sliding Doors
- Roof
- Shingle
- Foundation
- Slab
- Pool
- No Pool
- Garage Carport
- 2 Car Garage
- Garage Spaces
- 2
- Elementary School
- Summerfield Crossing Elementary
- Middle School
- Eisenhower-Hb
- High School
- Sumner High School
- Water View
- Pond
- Water Frontage
- Pond
- Pets
- Allowed
- Flood Zone Code
- X
- Parcel ID
- U-16-31-20-A2G-000004-00035.0
- Legal Description
- SOUTH FORK TRACT L PHASE 2 LOT 35 BLOCK 4
Listing courtesy of BEYCOME OF FLORIDA LLC. 844-239-2663
Mortgage Calculator
StellarMLS is the source of this information via Internet Data Exchange Program. All listing information is deemed reliable but not guaranteed and should be independently verified through personal inspection by appropriate professionals. Listings displayed on this website may be subject to prior sale or removal from sale. Availability of any listing should always be independently verified. Listing information is provided for consumer personal, non-commercial use, solely to identify potential properties for potential purchase. All other use is strictly prohibited and may violate relevant federal and state law. Data last updated on