5916 6th Street, Tampa, FL 33611
- $1,285,000
- 4
- BD
- 4
- BA
- 3,165
- SqFt






- List Price
- $1,285,000
- Status
- Active
- Days on Market
- 0
- MLS#
- O6429075
- Property Style
- Single Family
- Year Built
- 2006
- Bedrooms
- 4
- Bathrooms
- 4
- Baths Half
- 1
- Living Area
- 3,165
- Lot Size
- 8,712
- Acres
- 0.20
- Total Acreage
- 0 to less than 1/4
- Legal Subdivision Name
- Port Tampa City
- MLS Area Major
- Tampa
Property Description
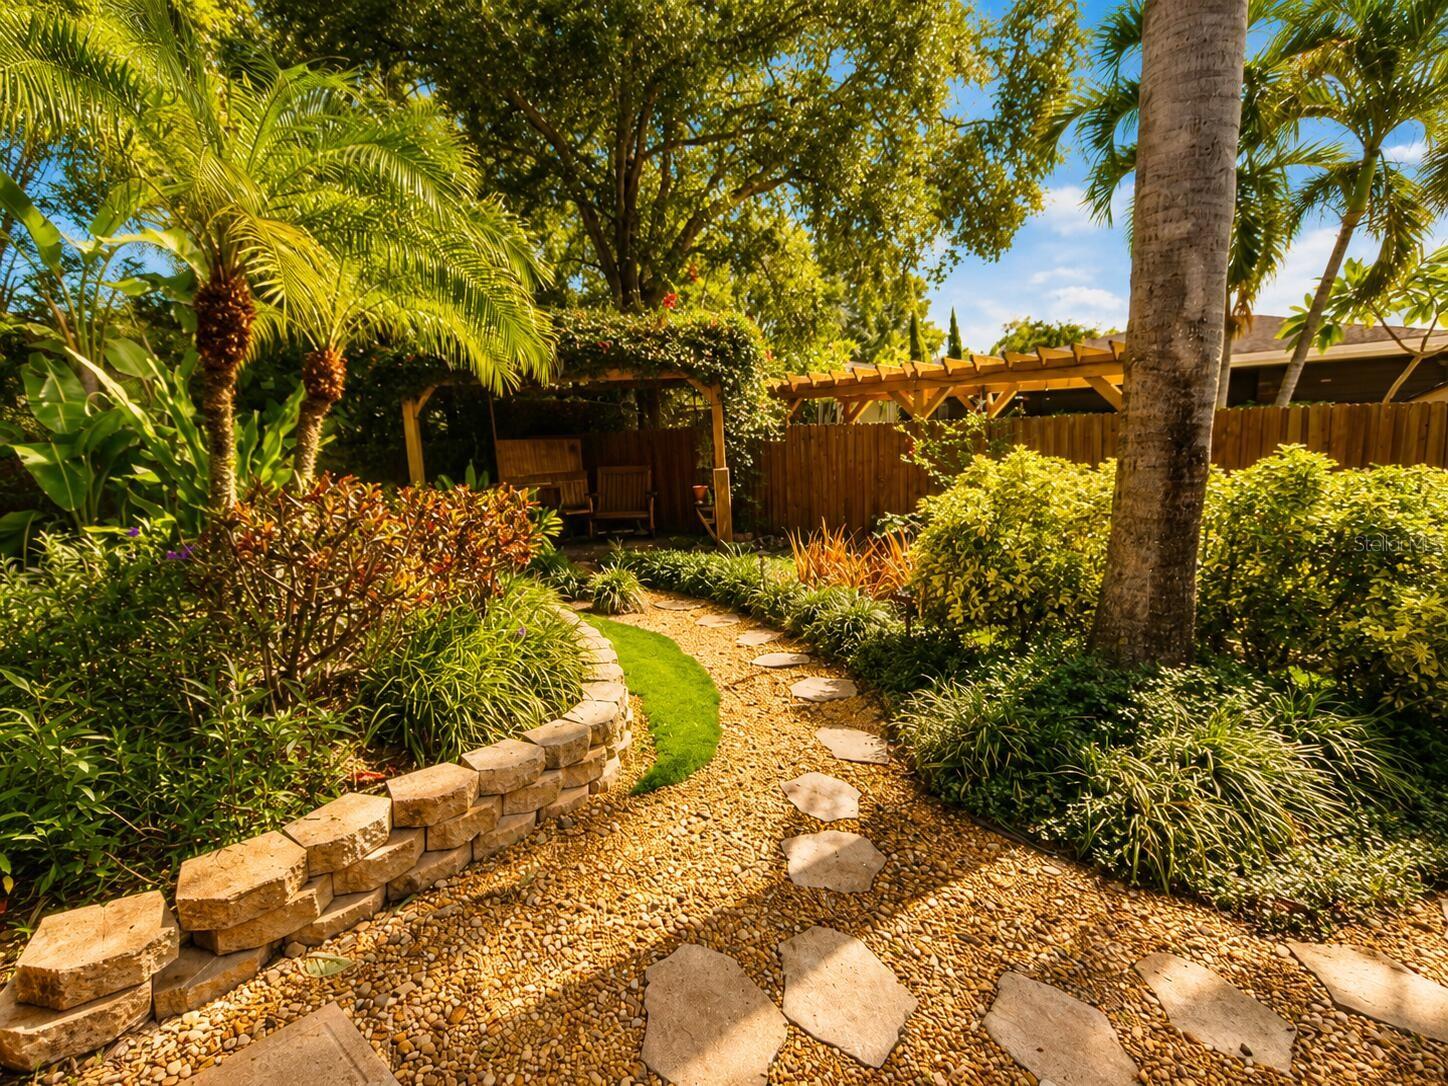
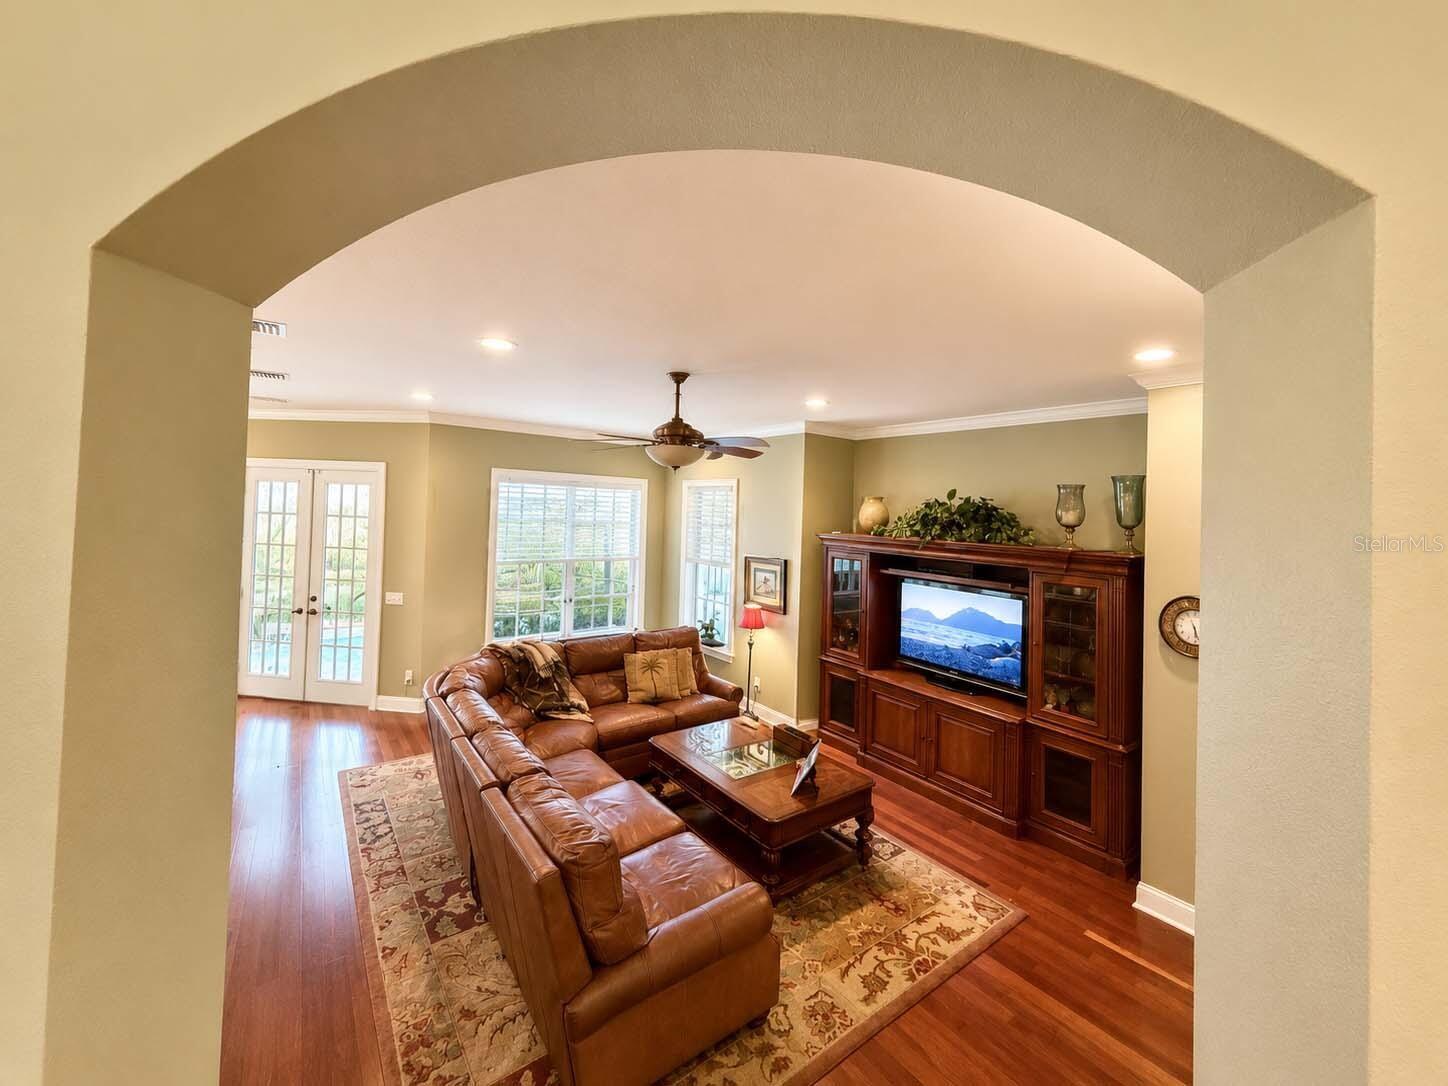
Tropical Haven in the Heart of South Tampa Welcome to 5916 S. 6th Street, where timeless architecture, thoughtful updates, and lush tropical surroundings create an exceptional place to call home. This beautifully maintained 4-bedroom, 3.5-bath residence, the perfect balance of elegant living, modern comfort, and the relaxed Florida lifestyle that defines South Tampa. From the moment you arrive, the home's fresh exterior paint, new 40-year metal roof, mature landscaping, and inviting curb appeal create a memorable first impression. Inside, rich hardwood floors throughout the main living areas and new luxury vinyl plank flooring upstairs provide both beauty and durability, while abundant natural light fills every room. Designed for both comfortable family living and effortless entertaining, the spacious floor plan flows seamlessly from the living areas to the private backyard retreat. The well-appointed kitchen overlooks the main gathering spaces, creating an ideal setting for everything from casual family dinners to holiday celebrations. The primary suite serves as a peaceful sanctuary, complete with generous proportions and an oversized walk-in closet. Three additional bedrooms and beautifully updated baths provide exceptional flexibility for family, guests, or a dedicated home office. Step outside into your own tropical oasis. A sparkling pool with a newly rescreened enclosure, expansive outdoor living spaces, and a thoughtfully curated botanical landscape create a setting that feels more like a private resort than a backyard. Mature palms, flowering tropicals, and producing mango and avocado trees transform the grounds into a lush, private escape that can be enjoyed year-round. Practical amenities include an attached two-car garage, an oversized driveway with parking for four additional vehicles, abundant storage throughout the home, and the confidence that comes with meticulous maintenance and significant recent improvements. Notable features include: * Spacious primary suite with large walk-in closet space. * Well-appointed secondary bedrooms and updated bathrooms. * Beautiful hardwood flooring. * New LVP flooring through complete upstairs. * Excellent storage throughout. * Large lot 150ft deep, 8700 sqft. * inground swimming pool * Inground jacuzzi tub * Mature landscaping with over 50 varieties of tropical flora. * Landscape lighting * irrigation system * Mature papaya and avocado trees. * Attached 2 car garage with 4 car driveway parking. * New metal 40 year roof. * New exterior paint. * New pool enclosure screens. * 14 ft grade elevation * Low home insurance Ideally located in one of South Tampa's most desirable neighborhoods, you'll enjoy convenient access to MacDill Air Force Base, downtown Tampa, Tampa International Airport, Bayshore Boulevard, waterfront parks, boutique shopping, walkable dining, and the renowned Tampa Yacht and Country Club.
/u.realgeeks.media/uhlerrealestate/logo-footer.png)
Additional Information
- Taxes
- $7805
- Condo Fees Term
- Annual
- Community Features
- Street Lights, No Deed Restriction
- Property Description
- Two Story
- Zoning
- RS-60
- Interior Layout
- Ceiling Fans(s), Crown Molding, Eat-in Kitchen, High Ceilings, Kitchen/Family Room Combo, Solid Surface Counters, Solid Wood Cabinets, Split Bedroom, Walk-In Closet(s)
- Interior Features
- Ceiling Fans(s), Crown Molding, Eat-in Kitchen, High Ceilings, Kitchen/Family Room Combo, Solid Surface Counters, Solid Wood Cabinets, Split Bedroom, Walk-In Closet(s)
- Floor
- Carpet, Ceramic Tile, Wood
- Appliances
- Built-In Oven, Dishwasher, Disposal, Dryer, Microwave, Refrigerator, Washer
- Utilities
- BB/HS Internet Available, Cable Connected, Electricity Connected
- Heating
- Central
- Air Conditioning
- Central Air
- Exterior Construction
- Block, Stucco
- Exterior Features
- Balcony, Dog Run, French Doors, Garden, Lighting, Private Mailbox, Rain Gutters, Sidewalk, Sprinkler Metered
- Roof
- Metal, Shingle
- Foundation
- Slab
- Pool
- Private
- Pool Type
- Child Safety Fence, Heated, In Ground, Screen Enclosure
- Garage Carport
- 2 Car Garage
- Garage Spaces
- 2
- Elementary School
- Chiaramonte-Hb
- Middle School
- Madison-Hb
- High School
- Robinson-HB
- Pets
- Not Allowed
- Flood Zone Code
- X
- Parcel ID
- A1030183ZZ000000000110
- Legal Description
- DANIELS A D RESUB OF SWASTIKA LOTS 11 AND 12 BLOCK 1
Listing courtesy of BEYCOME OF FLORIDA LLC. 844-239-2663
Mortgage Calculator
StellarMLS is the source of this information via Internet Data Exchange Program. All listing information is deemed reliable but not guaranteed and should be independently verified through personal inspection by appropriate professionals. Listings displayed on this website may be subject to prior sale or removal from sale. Availability of any listing should always be independently verified. Listing information is provided for consumer personal, non-commercial use, solely to identify potential properties for potential purchase. All other use is strictly prohibited and may violate relevant federal and state law. Data last updated on