11928 Frost Aster Drive, Riverview, FL 33579
- $471,900
- 4
- BD
- 3
- BA
- 2,616
- SqFt






- List Price
- $471,900
- Status
- Active
- Days on Market
- 73
- MLS#
- P4939211
- Property Style
- Single Family
- Year Built
- 2016
- Bedrooms
- 4
- Bathrooms
- 3
- Baths Half
- 1
- Living Area
- 2,616
- Lot Size
- 6,043
- Acres
- 0.14
- Total Acreage
- 0 to less than 1/4
- Legal Subdivision Name
- Waterleaf Ph 3a
- MLS Area Major
- Riverview
Property Description
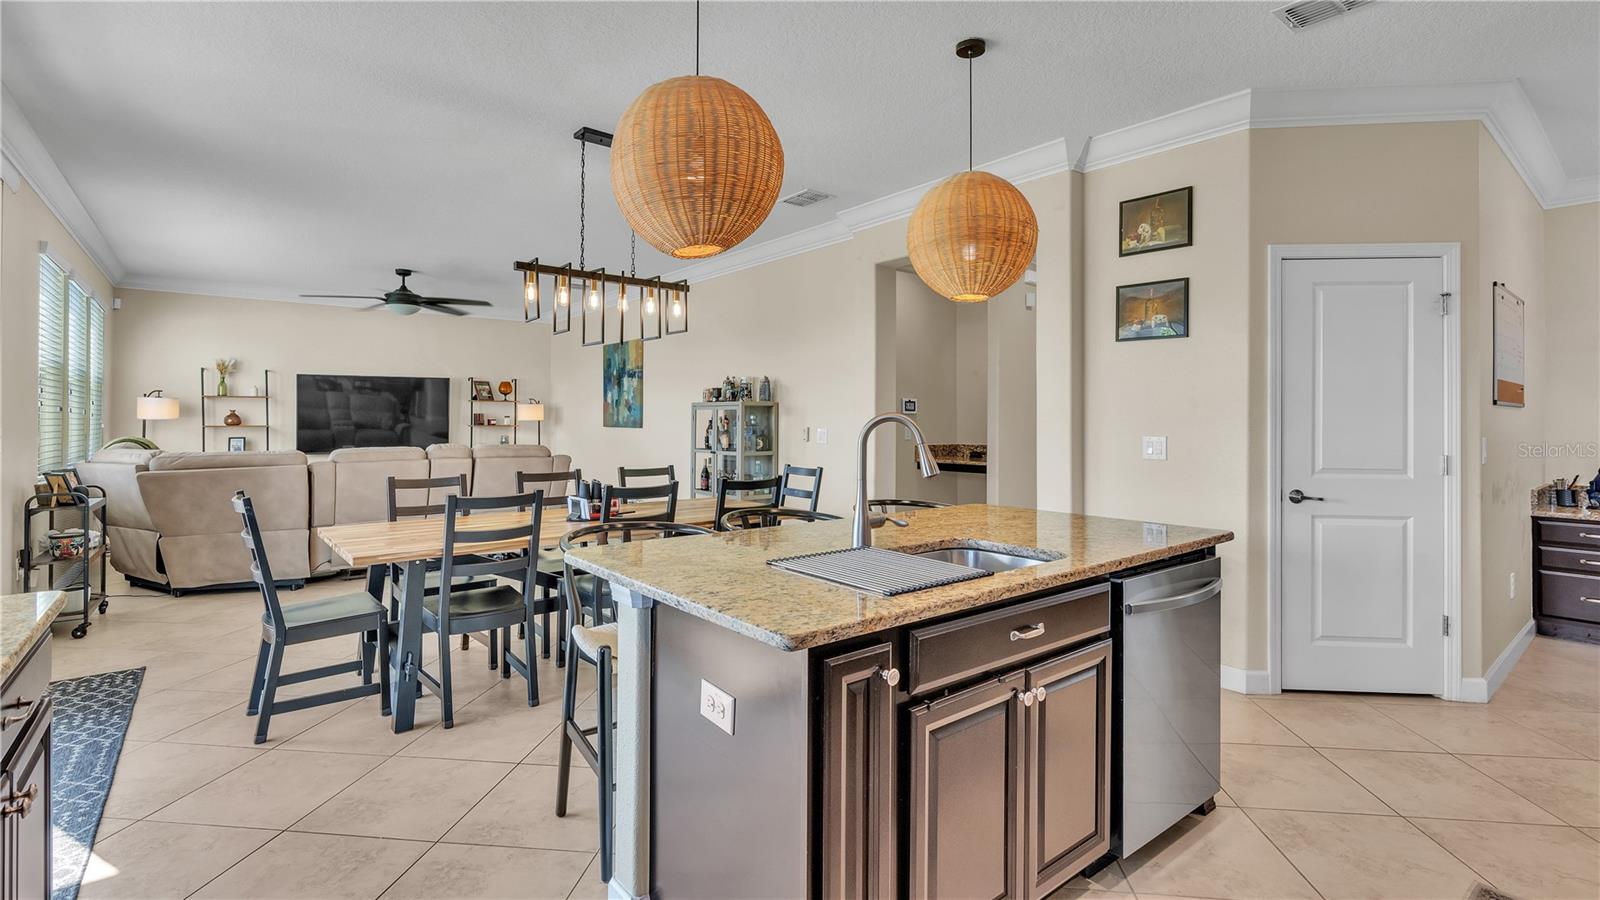
Look no further! This exceptional 4-bedroom. 2.5-bathroom home in the highly sought-after Waterleaf subdivision offers 2,616 sq. ft. of beautiful, turnkey living space. Featuring a brand-new roof (2025) and a spacious 2 car garage, this home checks every single box. The gourmet kitchen offers a stunning granite island, elegant dark wood cabinets, classic tile backsplash, stainless steel appliances, and a built-in office/nook. Combined family and dining space creates a seamless flow, perfect for hosting family and friends. Relax on your covered lanai looking out to a fully fenced, private backyard. Upstairs retreat: All 4 bedrooms are privately situated upstairs alongside a dedicated laundry room and generous walk-in closet in the primary bedroom. The community offers a secure, gated entrance. Sparkling resort-style swimming pool & fitness center. Community dog parks and scenic walking trails. Minutes from outdoor recreation at the Alafia River and E.G, Simmons state park. This gorgeous home is worth the look, call today to schedule your private tour!
/u.realgeeks.media/uhlerrealestate/logo-footer.png)
Additional Information
- Taxes
- $9409
- Taxes
- $2,600
- HOA Fee
- $231
- HOA Payment Schedule
- Quarterly
- Community Features
- No Deed Restriction
- Property Description
- Two Story
- Zoning
- PD
- Interior Layout
- Eat-in Kitchen, Living Room/Dining Room Combo, PrimaryBedroom Upstairs, Walk-In Closet(s)
- Interior Features
- Eat-in Kitchen, Living Room/Dining Room Combo, PrimaryBedroom Upstairs, Walk-In Closet(s)
- Floor
- Carpet, Ceramic Tile
- Appliances
- Dishwasher, Disposal, Microwave, Range, Refrigerator
- Utilities
- Electricity Connected
- Heating
- Electric
- Air Conditioning
- Central Air
- Exterior Construction
- Block
- Exterior Features
- Sliding Doors
- Roof
- Shingle
- Foundation
- Slab
- Pool
- No Pool
- Garage Carport
- 2 Car Garage
- Garage Spaces
- 2
- Elementary School
- Summerfield Crossing Elementary
- Middle School
- Eisenhower-Hb
- High School
- East Bay-HB
- Pets
- Allowed
- Flood Zone Code
- X
- Parcel ID
- U-10-31-20-9ZB-000009-00010.0
- Legal Description
- WATERLEAF PHASE 3A LOT 10 BLOCK 9
Listing courtesy of KELLER WILLIAMS REALTY SMART 1. 863-508-3000
Mortgage Calculator
StellarMLS is the source of this information via Internet Data Exchange Program. All listing information is deemed reliable but not guaranteed and should be independently verified through personal inspection by appropriate professionals. Listings displayed on this website may be subject to prior sale or removal from sale. Availability of any listing should always be independently verified. Listing information is provided for consumer personal, non-commercial use, solely to identify potential properties for potential purchase. All other use is strictly prohibited and may violate relevant federal and state law. Data last updated on