1404 E Cayuga Street, Tampa, FL 33603
- $439,900
- 4
- BD
- 2
- BA
- 1,610
- SqFt








- List Price
- $439,900
- Status
- Active
- Days on Market
- 177
- Price Change
- ▼ $10,000 1784424031
- MLS#
- TB8471232
- Property Style
- Single Family
- Year Built
- 1920
- Bedrooms
- 4
- Bathrooms
- 2
- Living Area
- 1,610
- Lot Size
- 11,536
- Acres
- 0.26
- Total Acreage
- 1/4 to less than 1/2
- Legal Subdivision Name
- Nebraska Heights
- MLS Area Major
- Tampa / Seminole Heights
Property Description
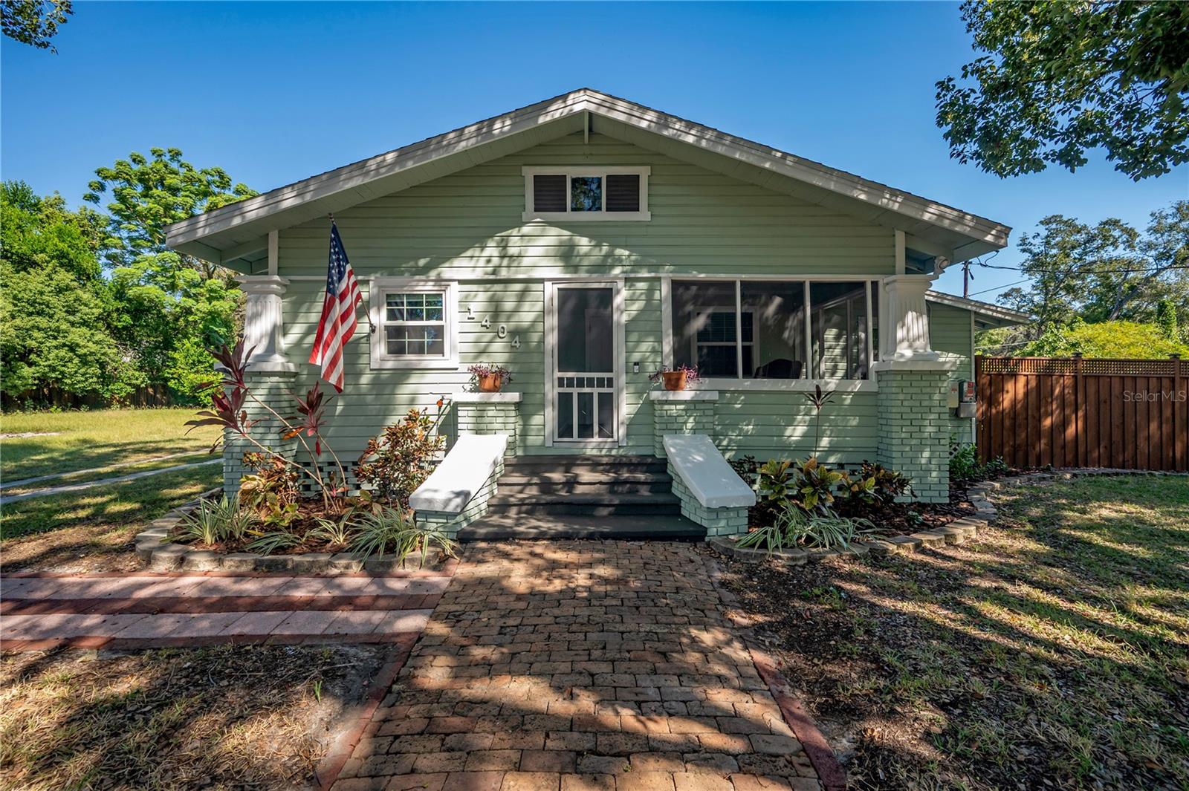
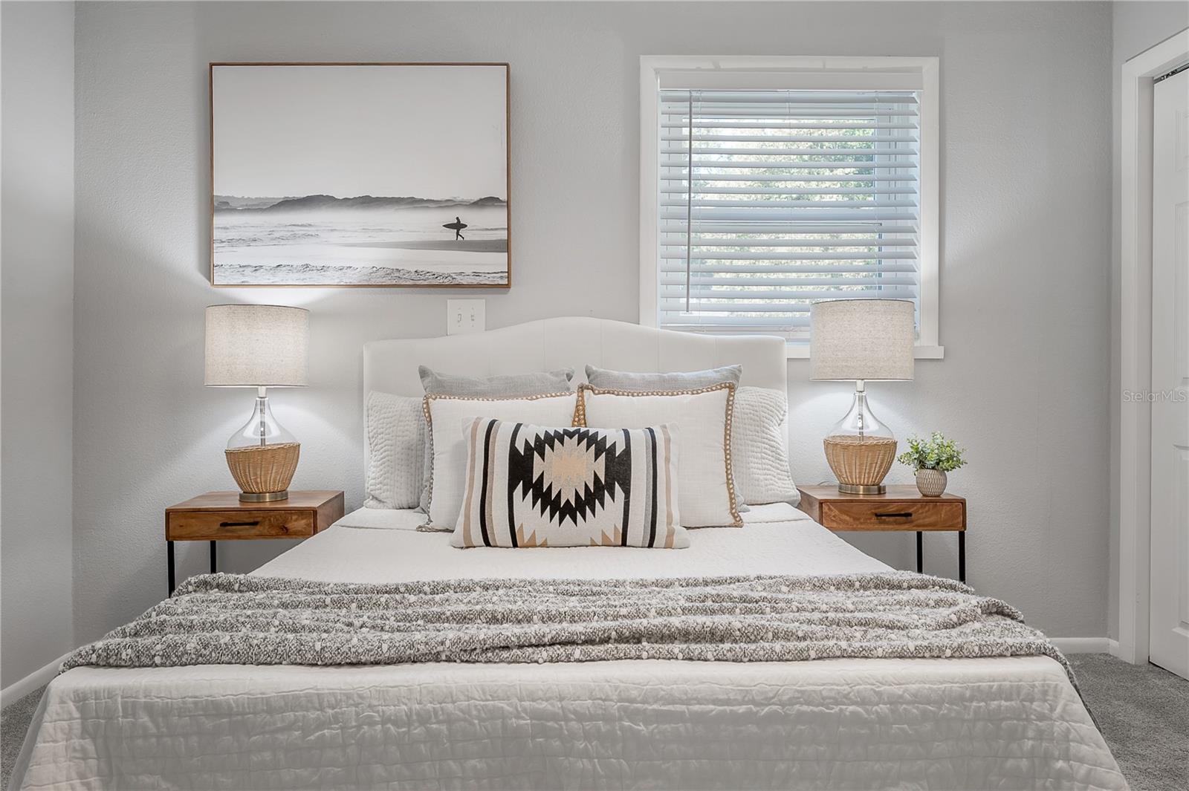
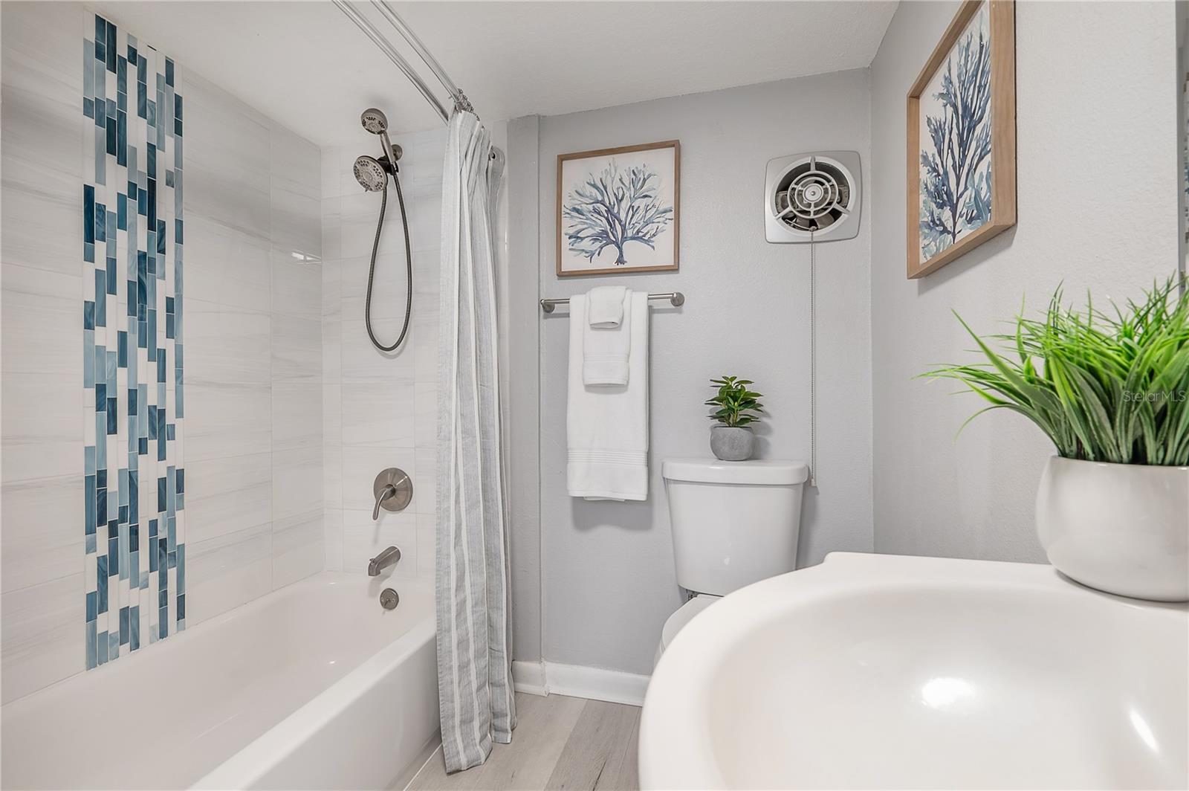
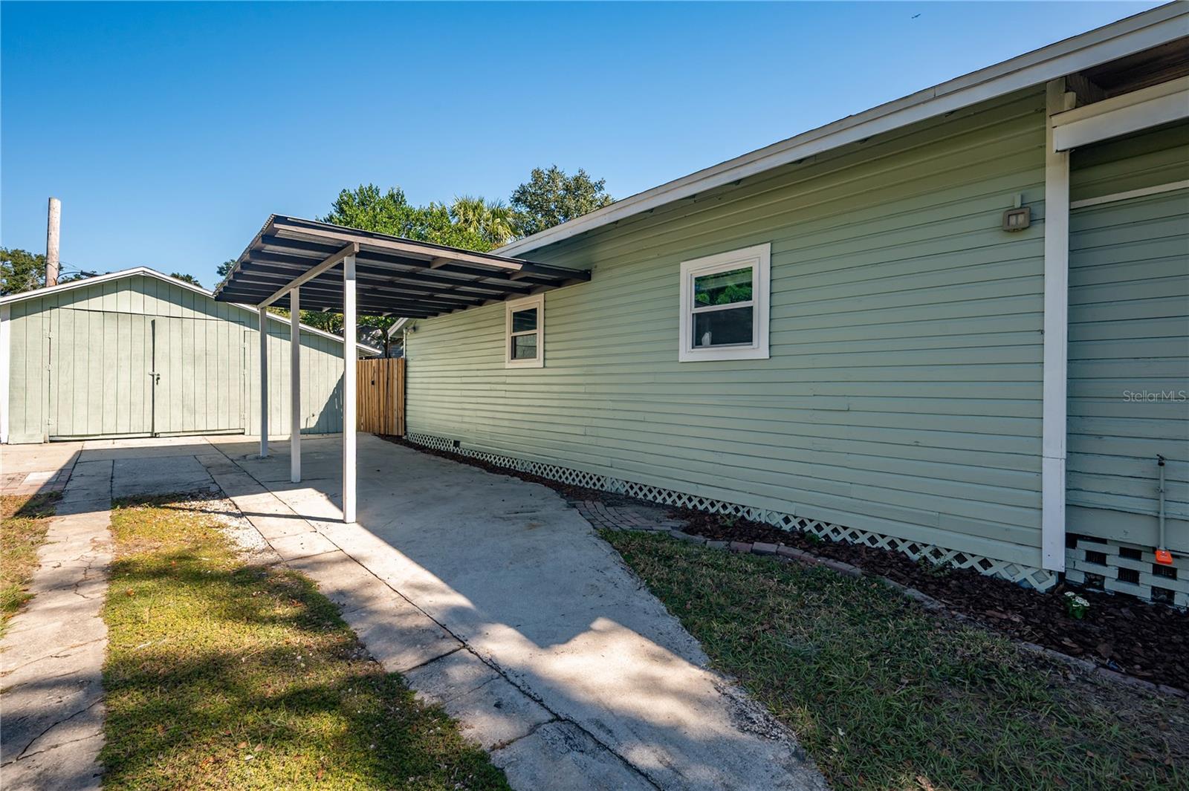
Step into timeless charm with this beautifully restored 1920 Craftsman-style bungalow located in one of Tampa’s hottest neighborhoods—Southeast Seminole Heights. This 4-bedroom, 2-bath home features a split floor plan, bonus room or office, and a spacious open-concept layout that flows seamlessly from the great room to the kitchen—perfect for entertaining and everyday living. From the brick-paved walkway to the screened-in front porch with its inviting swing, every detail combines historic character with modern comfort. The home has been fully remodeled with a newer roof and A/C, hurricane-rated impact windows, updated plumbing and electrical, fresh interior and exterior paint, new flooring, drywall, LED recessed lighting, fixtures, and stylish finishes throughout. The kitchen showcases stainless steel appliances, updated cabinetry, and sleek countertops. Additional highlights include newly installed solar panels for energy efficiency, an above-ground pool, massive deck, and beautifully landscaped grounds. The oversized one-car detached garage with a workshop, carport, and extended driveway provide ample parking and storage. Sitting on a fully fenced .26-acre lot, there’s plenty of space for children, pets, and outdoor entertaining. All this just steps from local favorites like Duffs, Old Heights Bistro, Southern Brewing, and Girl and a Grill. Come live where the cool kids live—in the heart of Tampa’s most vibrant neighborhood!
/u.realgeeks.media/uhlerrealestate/logo-footer.png)
Additional Information
- Taxes
- $3812
- Minimum Lease
- No Minimum
- Community Features
- No Deed Restriction
- Property Description
- One Story
- Zoning
- SH-RS
- Interior Layout
- Ceiling Fans(s), Living Room/Dining Room Combo
- Interior Features
- Ceiling Fans(s), Living Room/Dining Room Combo
- Floor
- Carpet, Tile
- Appliances
- Dishwasher, Microwave, Range, Refrigerator
- Utilities
- Electricity Connected
- Heating
- Electric
- Air Conditioning
- Central Air
- Exterior Construction
- Frame
- Exterior Features
- Lighting
- Roof
- Shingle
- Foundation
- Crawlspace
- Pool
- Private
- Pool Type
- Above Ground
- Garage Carport
- 1 Car Carport, 1 Car Garage
- Garage Spaces
- 1
- Flood Zone Code
- X
- Parcel ID
- A-06-29-19-4L9-000003-00020.0
- Legal Description
- NEBRASKA HEIGHTS LOTS 20, 21 AND E 1.00 FT OF LOT 19 BLOCK 3 TOG WITH THE S 1/2 OF ALLEY ABUTTING ON THE N THEREOF
Listing courtesy of BRAINARD REALTY. 813-922-2891
Mortgage Calculator
StellarMLS is the source of this information via Internet Data Exchange Program. All listing information is deemed reliable but not guaranteed and should be independently verified through personal inspection by appropriate professionals. Listings displayed on this website may be subject to prior sale or removal from sale. Availability of any listing should always be independently verified. Listing information is provided for consumer personal, non-commercial use, solely to identify potential properties for potential purchase. All other use is strictly prohibited and may violate relevant federal and state law. Data last updated on