11922 Frost Aster Drive, Riverview, FL 33579
- $479,900
- 4
- BD
- 3
- BA
- 2,482
- SqFt






- List Price
- $479,900
- Status
- Active
- Days on Market
- 174
- Price Change
- ▼ $4,600 1783642536
- MLS#
- TB8488930
- Property Style
- Single Family
- Architectural Style
- Contemporary
- Year Built
- 2016
- Bedrooms
- 4
- Bathrooms
- 3
- Baths Half
- 1
- Living Area
- 2,482
- Lot Size
- 7,567
- Acres
- 0.17
- Total Acreage
- 0 to less than 1/4
- Legal Subdivision Name
- Waterleaf Ph 3a
- MLS Area Major
- Riverview
Property Description
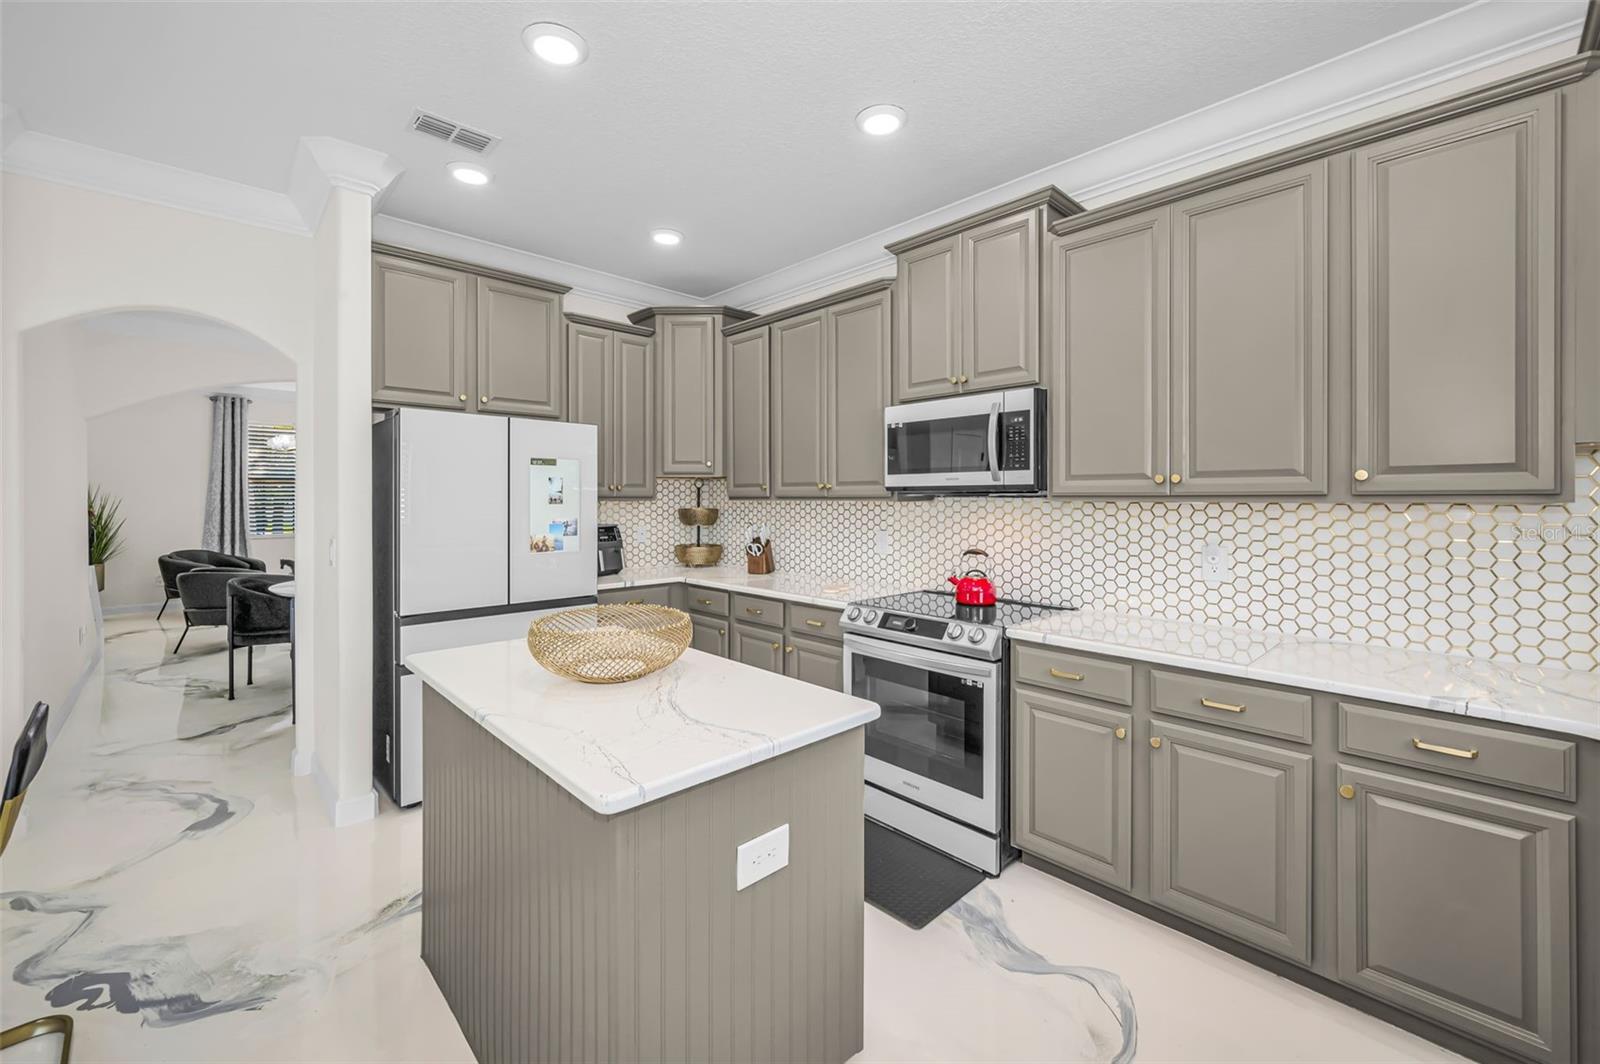
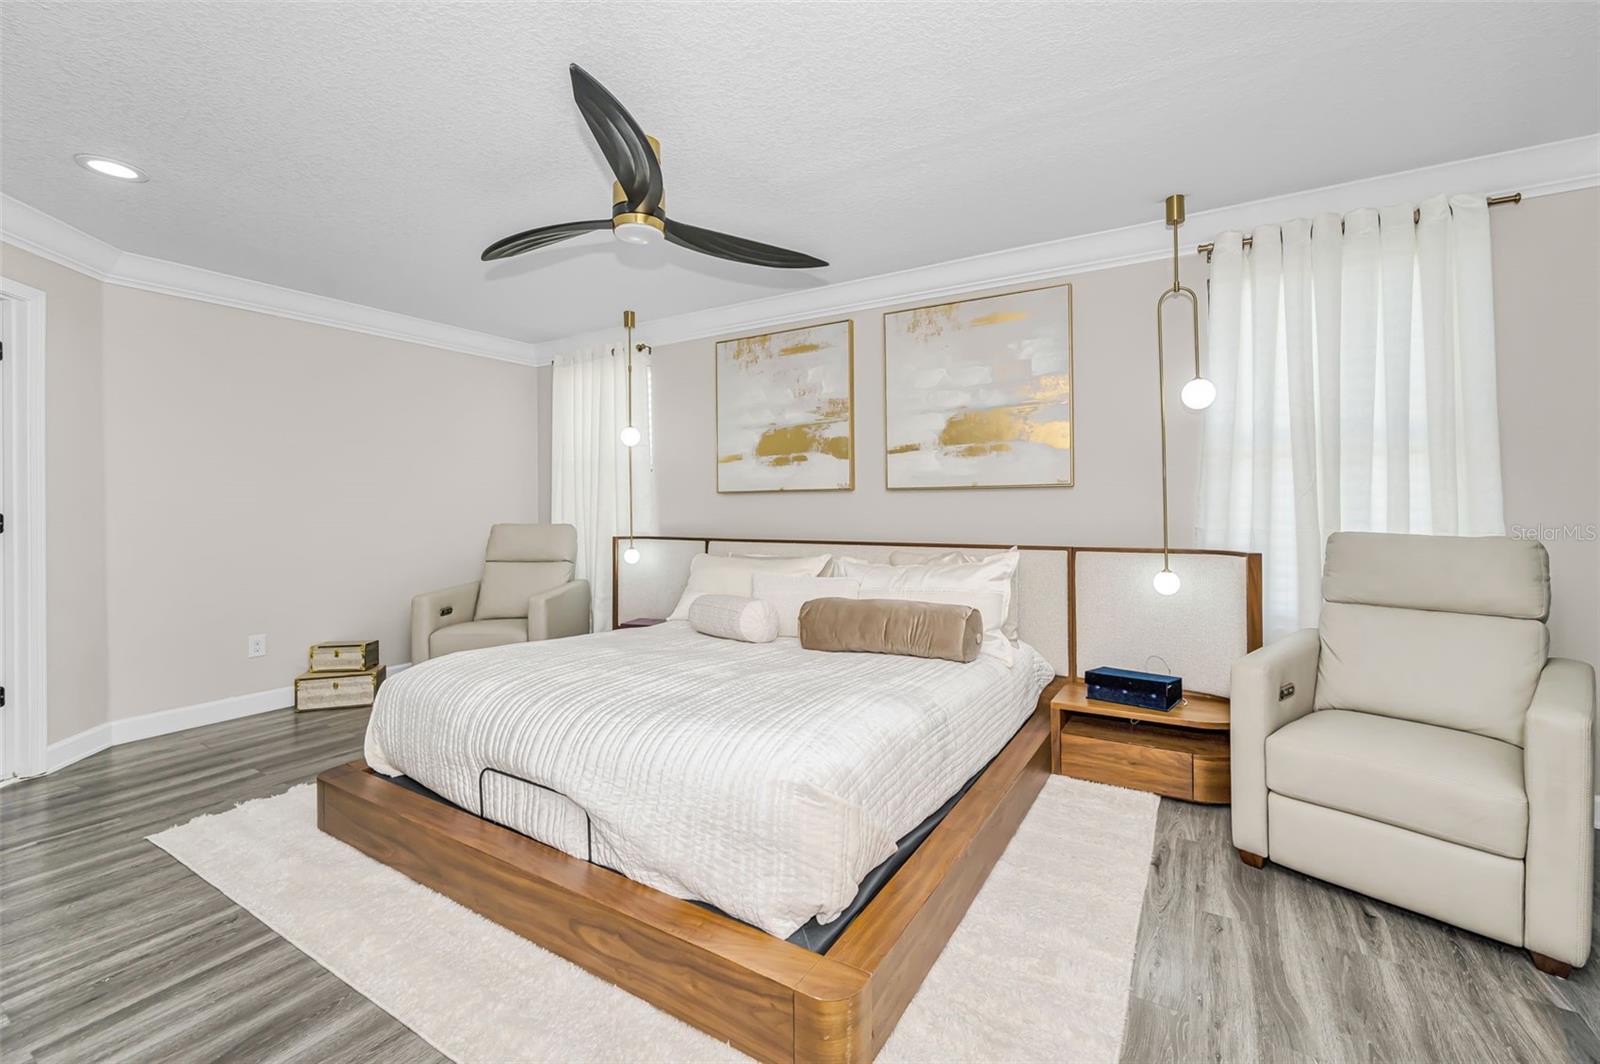
PRICE REDUCED!!!! May be able to assist with some closing cost! This is truly a high-end residence that offers a level of extravagance rarely found even in much more expensive homes. The amenities of this home will impress! Newer Roof installed months ago. Larger fenced in yard! Below market for the quality and neighborhood in WATERLEAF! Presenting a truly exceptional Mediterranean-style residence, boasting numerous upgrades, offered at a price significantly below market value. This exquisite property, constructed in 2016, spans 2,482 square feet of heated living space, complete with 4 bedrooms and 2.5 bathrooms. The fourth bedroom has been masterfully converted into a sumptuous Grand Primary Suite, sure to impress even the most discerning buyer. The Grand Primary Suite's square footage now includes a spacious dressing room and sitting area, perfect for accommodating an extensive wardrobe and luxurious amenities. The primary bathroom is a true showstopper, featuring chandeliers, LED lighting, and a shower and bathtub that exude opulence. If desired, the Grand suite bedroom can easily be converted back into a fourth bedroom. The interior of the property boasts a formal living and dining combination, as well as a kitchen equipped with stainless steel appliances and a large pantry with 2 cabinet islands, not just one. Upon entering the entrance, you will be greeted by chandeliers, a lighted staircase system, and epoxy floors that are currently in high demand. This home is also enhanced with luxury vinyl instead of carpet. Recent professional upgrades include new hardware on all interior doors and kitchen cabinetry, grand chandeliers throughout the home, professional electrical system upgrades for lighting and the alarm system, an upgraded primary bathroom, two separate water systems for the entire house to ensure the highest water quality, and a professional-grade security system with cameras throughout the property. The exterior of the property features a paver driveway and a fully vinyl-fenced backyard. The backyard is spacious and flat, ideal for the installation of a large pool or outdoor living area in the future. Located within a gated community, this property provides access to a pool, fitness center, and playground. Additionally, dual-provider internet and cable are included in the HOA
/u.realgeeks.media/uhlerrealestate/logo-footer.png)
Additional Information
- Taxes
- $9631
- Taxes
- $2,695
- Minimum Lease
- 6 Months
- HOA Fee
- $274
- HOA Payment Schedule
- Quarterly
- Maintenance Includes
- Pool, Recreational Facilities
- Location
- Paved
- Community Features
- Deed Restrictions, Fitness Center, Playground, Pool
- Property Description
- Two Story
- Zoning
- PD
- Interior Layout
- Ceiling Fans(s), Crown Molding, Other, Solid Surface Counters, Solid Wood Cabinets, Thermostat, Walk-In Closet(s)
- Interior Features
- Ceiling Fans(s), Crown Molding, Other, Solid Surface Counters, Solid Wood Cabinets, Thermostat, Walk-In Closet(s)
- Floor
- Carpet, Tile
- Appliances
- Dishwasher, Microwave, Range
- Utilities
- Electricity Connected, Public, Sewer Connected, Water Connected
- Heating
- Central
- Air Conditioning
- Central Air
- Exterior Construction
- Block, Stucco
- Exterior Features
- Lighting, Sidewalk
- Roof
- Tile
- Foundation
- Slab
- Pool
- Community
- Pool Type
- Other
- Garage Carport
- 2 Car Garage
- Garage Spaces
- 2
- Garage Features
- Driveway
- Elementary School
- Summerfield-Hb
- Middle School
- Eisenhower-Hb
- High School
- East Bay-HB
- Fences
- Fenced, Vinyl
- Pets
- Allowed
- Flood Zone Code
- X
- Parcel ID
- U-10-31-20-9ZB-000009-00007.0
- Legal Description
- WATERLEAF PHASE 3A LOT 7 BLOCK 9
Listing courtesy of RE/MAX CHAMPIONS. 727-807-7887
Mortgage Calculator
StellarMLS is the source of this information via Internet Data Exchange Program. All listing information is deemed reliable but not guaranteed and should be independently verified through personal inspection by appropriate professionals. Listings displayed on this website may be subject to prior sale or removal from sale. Availability of any listing should always be independently verified. Listing information is provided for consumer personal, non-commercial use, solely to identify potential properties for potential purchase. All other use is strictly prohibited and may violate relevant federal and state law. Data last updated on