3530 Village Way Unit 3, Tampa, FL 33629
- $695,000
- 3
- BD
- 3
- BA
- 1,811
- SqFt








- List Price
- $695,000
- Status
- Active
- Days on Market
- 72
- Price Change
- ▼ $25,000 1784406109
- MLS#
- TB8508758
- Property Style
- Townhouse
- Year Built
- 1981
- Bedrooms
- 3
- Bathrooms
- 3
- Baths Half
- 1
- Living Area
- 1,811
- Lot Size
- 2,122
- Acres
- 0.05
- Total Acreage
- 0 to less than 1/4
- Building Name
- N/A
- Legal Subdivision Name
- Millikens
- MLS Area Major
- Tampa / Palma Ceia
Property Description
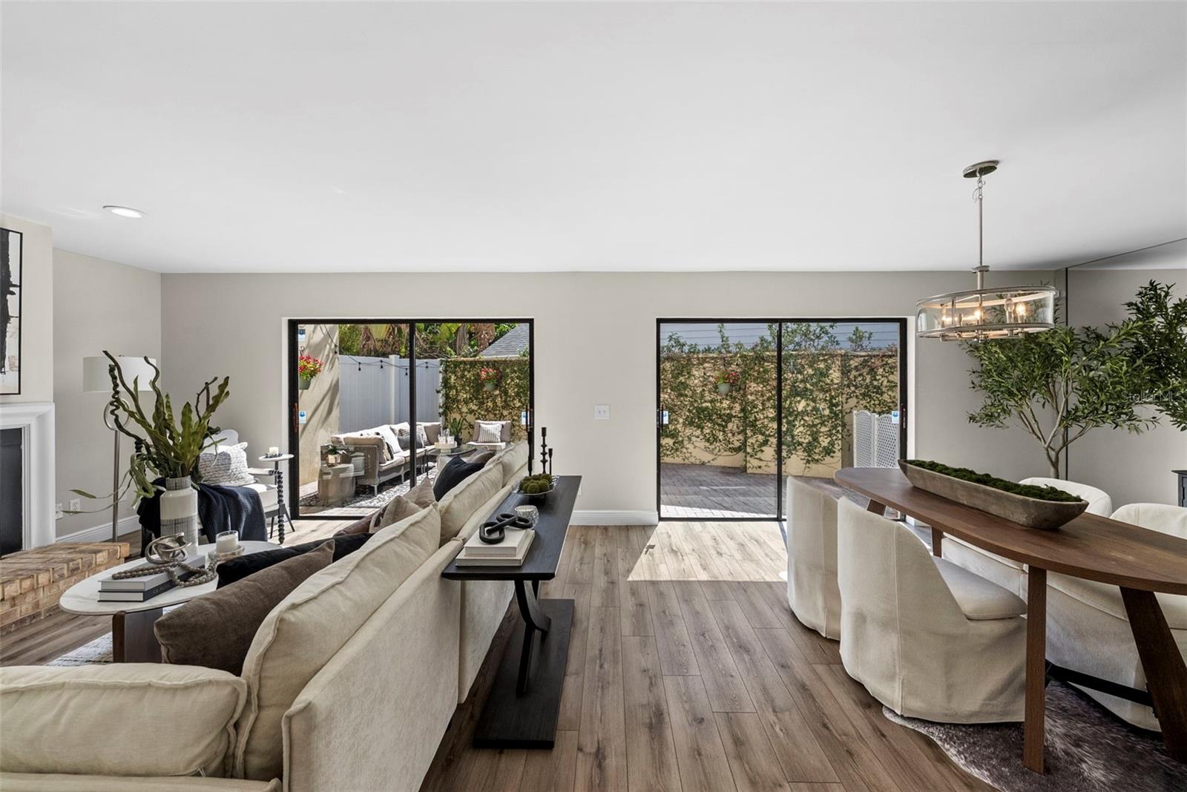
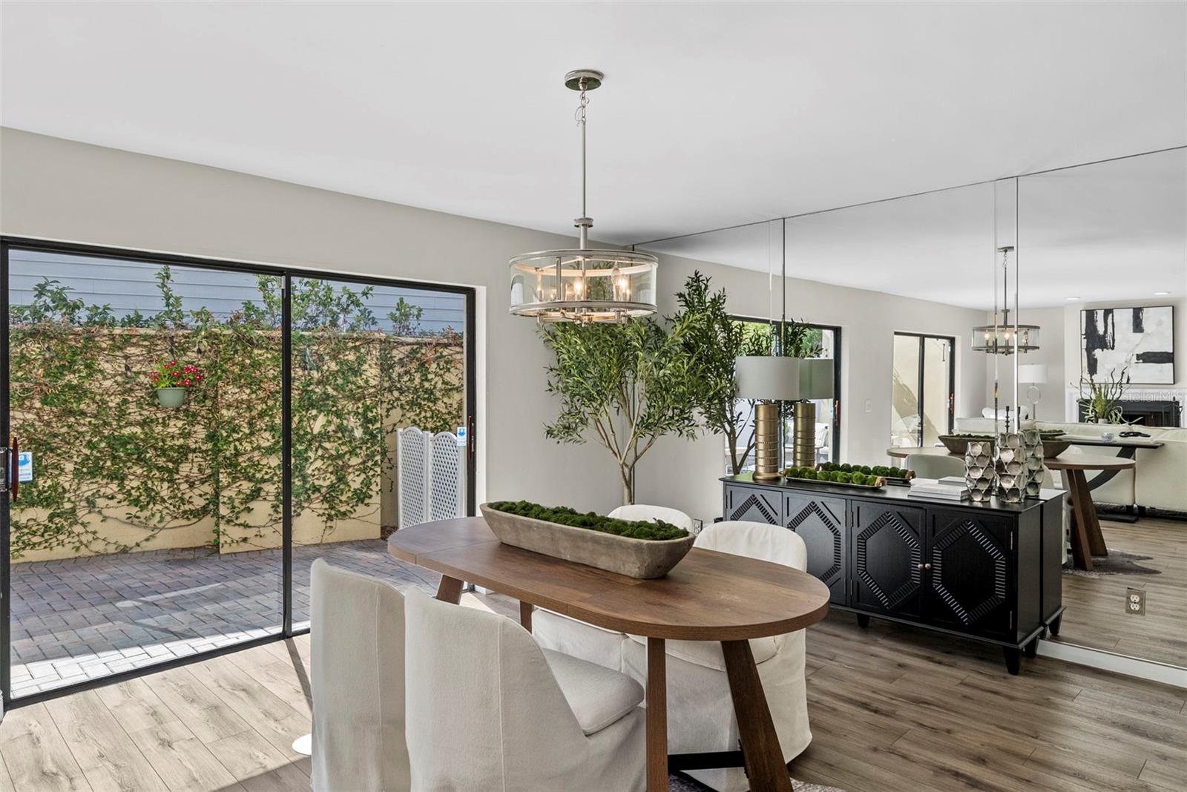
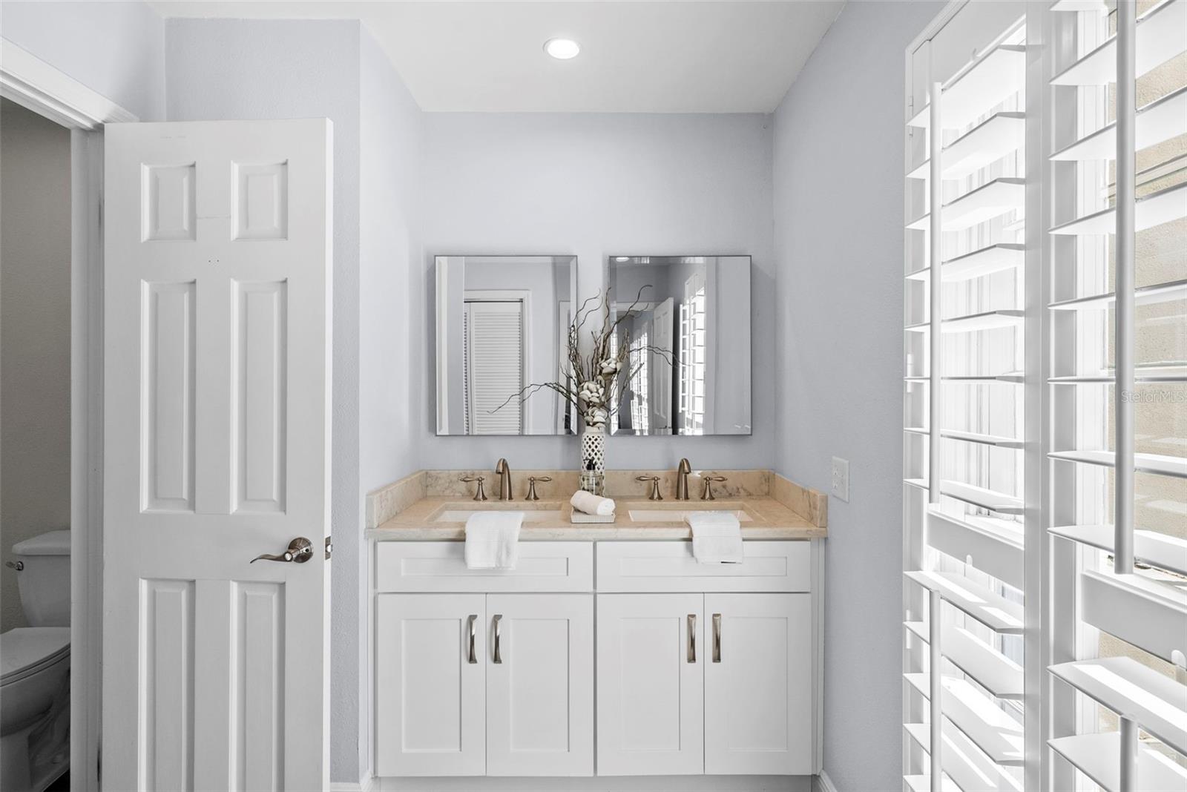
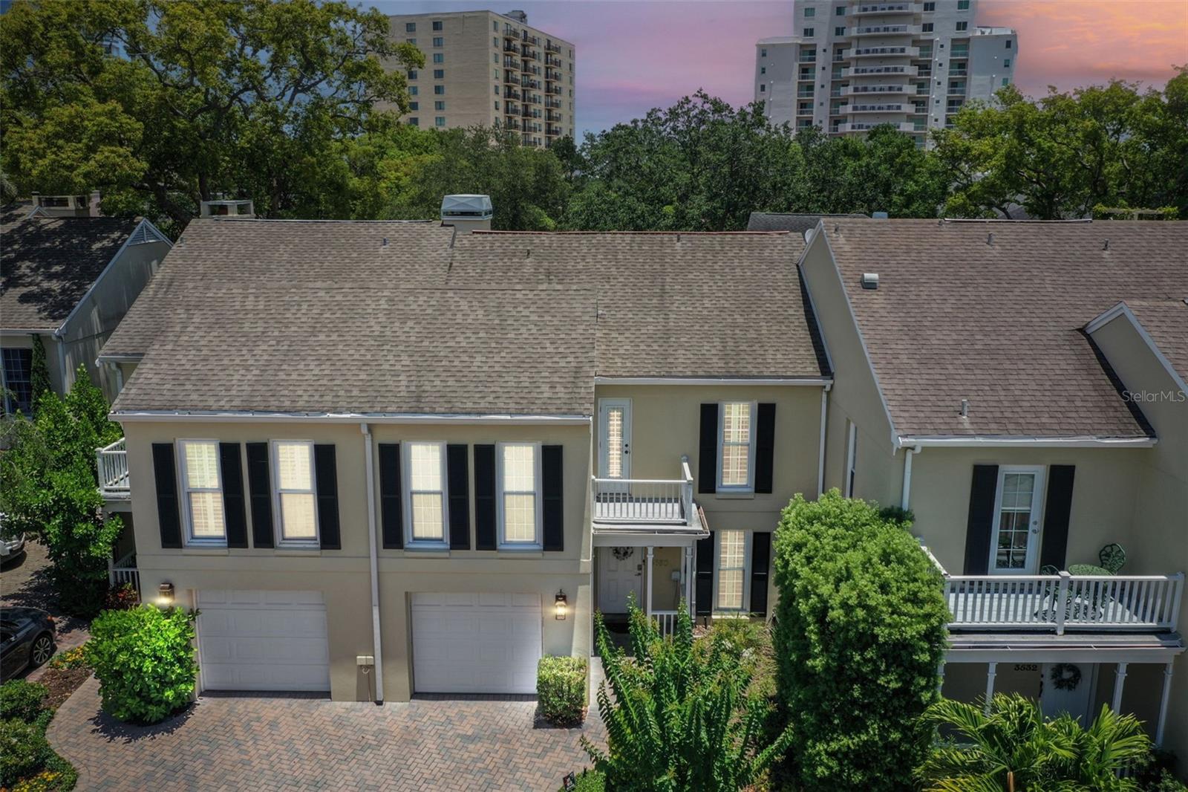
NEW PRICE! *Prime South Tampa location — just 1/2 block from iconic Bayshore Boulevard *Only 2 miles to Hyde Park shopping, dining & entertainment *Located in a private gated community with low HOA fees *NO FLLOD INSURANYC REQUIRED - not in a flood zone *Completely renovated in Fall 2020 — move-in ready *Luxury vinyl flooring throughout *Fully updated kitchen with modern finishes *New tubs, vanities & beautifully renovated bathrooms *Plantation Shutters on Every Window *California Closets in every Bedroom *Cozy wood-burning fireplace *New front window adds natural light & curb appeal *New garage door opener *1 Car Garage *Spacious rear patio perfect for entertaining *Private front balcony for relaxing outdoor space *Stylish, modern living in one of South Tampa’s most desirable locations
/u.realgeeks.media/uhlerrealestate/logo-footer.png)
Additional Information
- Taxes
- $9855
- Minimum Lease
- 1-2 Years
- Hoa Fee
- $2,500
- HOA Payment Schedule
- Annually
- Maintenance Includes
- Maintenance Grounds, Private Road
- Community Features
- Deed Restrictions, Gated Community - No Guard
- Property Description
- Two Story
- Zoning
- PD
- Interior Layout
- Ceiling Fans(s), Living Room/Dining Room Combo, Solid Surface Counters, Walk-In Closet(s)
- Interior Features
- Ceiling Fans(s), Living Room/Dining Room Combo, Solid Surface Counters, Walk-In Closet(s)
- Floor
- Laminate
- Appliances
- Bar Fridge, Dishwasher, Disposal, Dryer, Electric Water Heater, Microwave, Refrigerator, Washer, Wine Refrigerator
- Utilities
- BB/HS Internet Available, Electricity Connected, Public
- Heating
- Central, Electric
- Air Conditioning
- Central Air, Zoned
- Fireplace Description
- Family Room, Wood Burning
- Exterior Construction
- Block, Stucco
- Roof
- Shingle
- Foundation
- Slab
- Pool
- No Pool
- Garage Carport
- 1 Car Garage
- Garage Spaces
- 1
- High School
- Plant-HB
- Pets
- Allowed
- Flood Zone Code
- X
- Parcel ID
- A-34-29-18-3UK-000000-00001.3
- Legal Description
- MILLIKENS PT OF LOT 1 DESC AS COM AT SW COR RUN E ALG S BDRY 27 FT THN N 70.75 FT FOR POB THN N 30.09 FT THN N 72 DEG 19 MIN 37 SEC E 57.39 FT THN S 17 DEG 40 MIN 23 SEC E .33 FT THN N 72 DEG 19 MIN 37 SEC E 8.67 FT THN E 9.90 FT TO E BDRY THN S ALG E BDRY 30.27 FT THN N 87 DEG 46 MIN 21 SEC W 9.44 FT THN S 72 DEG 19 MIN 37 SEC W 8.67 FT THN N 17 DEG 40 MIN 23 SEC W .33 FT THN S 72 DEG 19 MIN 37 SEC W 26.04 FT THN N 17 DEG 40 MIN 23 SEC W 1.67 FT THN S 72 DEG 19 MIN 37 SEC W 7.33 FT THN S 17 DEG 40 MIN 23 SEC E 1.67 FT THN S 72 DEG 19 MIN 37 SEC W 24.50 FT TO POB
Listing courtesy of SMITH & ASSOCIATES REAL ESTATE. 813-839-3800
Mortgage Calculator
StellarMLS is the source of this information via Internet Data Exchange Program. All listing information is deemed reliable but not guaranteed and should be independently verified through personal inspection by appropriate professionals. Listings displayed on this website may be subject to prior sale or removal from sale. Availability of any listing should always be independently verified. Listing information is provided for consumer personal, non-commercial use, solely to identify potential properties for potential purchase. All other use is strictly prohibited and may violate relevant federal and state law. Data last updated on