10924 Johanna Avenue, Riverview, FL 33578
- $225,000
- 3
- BD
- 3
- BA
- 1,477
- SqFt






- List Price
- $225,000
- Status
- Active
- Days on Market
- 90
- MLS#
- TB8509390
- Property Style
- Townhouse
- Year Built
- 2006
- Bedrooms
- 3
- Bathrooms
- 3
- Baths Half
- 1
- Living Area
- 1,477
- Lot Size
- 1,278
- Acres
- 0.03
- Total Acreage
- 0 to less than 1/4
- Building Name
- 10924
- Legal Subdivision Name
- St Charles Place Ph 5
- MLS Area Major
- Riverview
Property Description
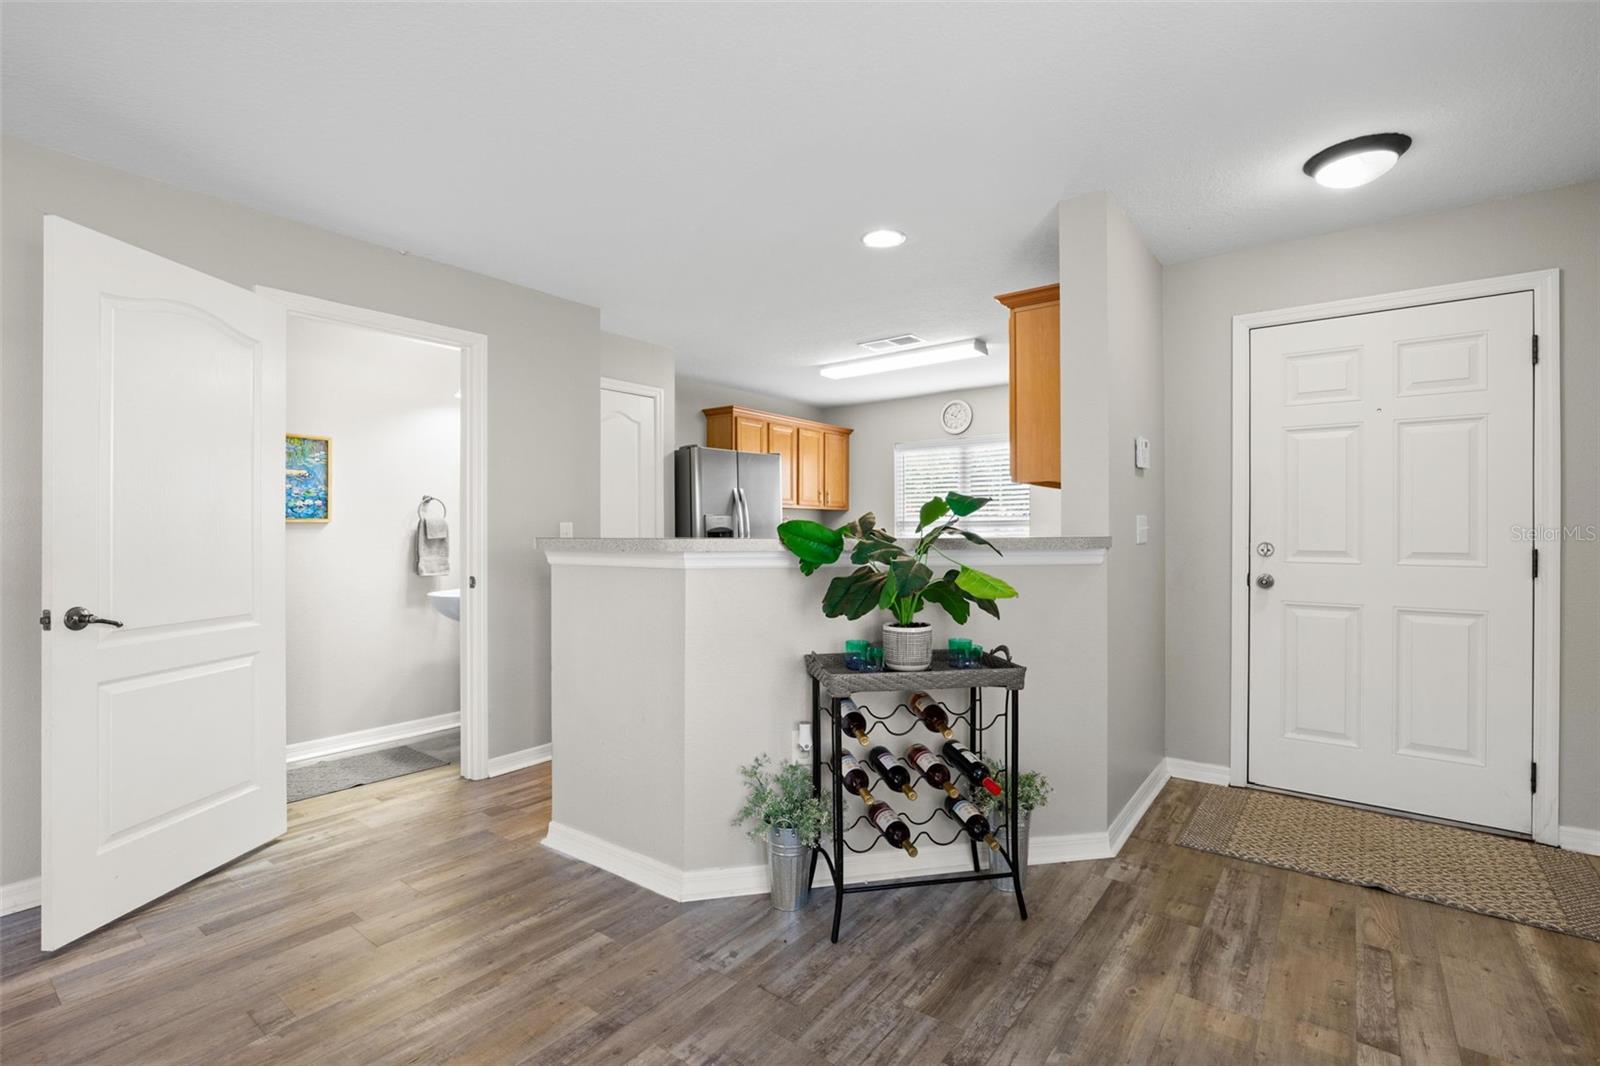
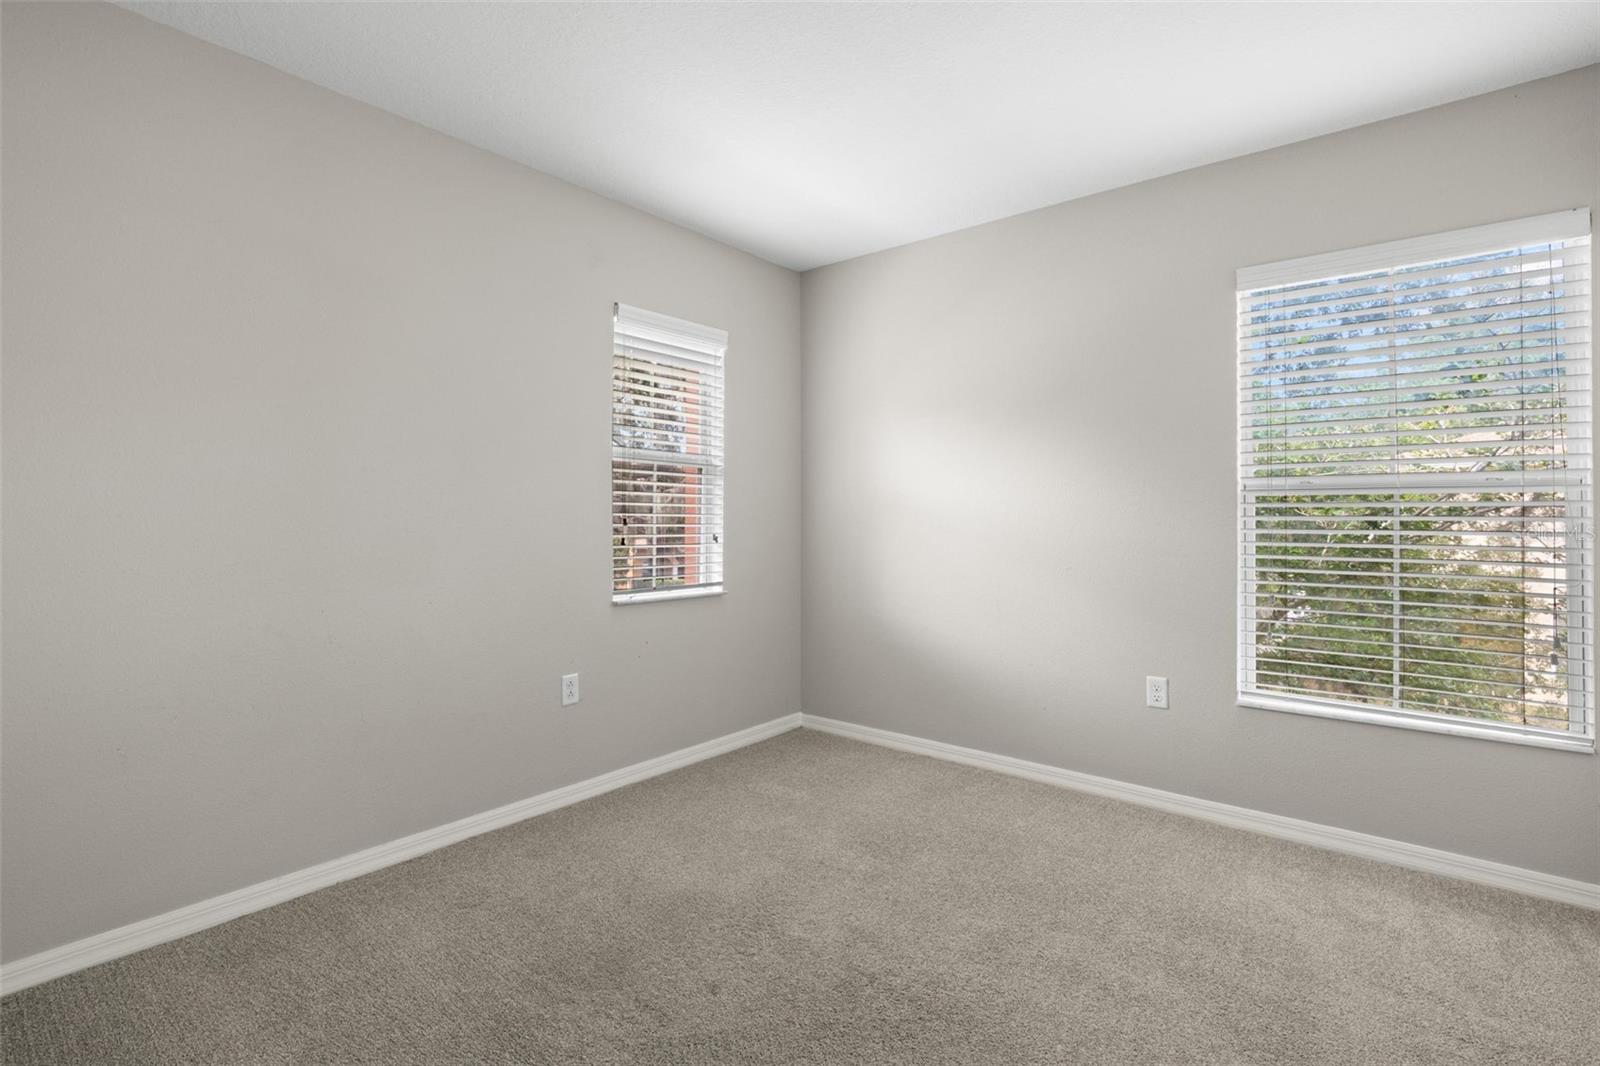
Virtually Staged. Welcome home to this beautifully updated 3-bedroom, 2.5 bath end-unit townhome in the desirable St.Charles Place Townhomes community. Conveniently located just off Hwy 301 & easy to get onto Hwy 75 to ease your commute. Backing to a pond, this home features luxury vinyl wood-look flooring on the first level & plush gray carpeting upstairs. The kitchen offers ample cabinetry, has gray-toned Formica countertops, stainless steel appliances, a closet pantry, space for a small table, & a large window that brings in natural light. The kitchen opens up to the living & dining area creating a comfortable, open feel on the main floor. Additional side windows provide even more natural light, & a convenient half bath is located on the first floor. Upstairs, you will find all the bedrooms, two well appointed full baths, the laundry room, the HVAC closet, & the water heater closet for added convenience. The HOA recently replaced the roof (2026) & painted the exterior (2025), giving the home a fresh, well-maintained look. Just steps away from the community pool, this home has a lot that will please you. With neutral paint throughout, this move in ready home is priced to sell --stop renting and make it yours!
/u.realgeeks.media/uhlerrealestate/logo-footer.png)
Additional Information
- Taxes
- $3590
- Minimum Lease
- 1-2 Years
- Hoa Fee
- $460
- HOA Payment Schedule
- Monthly
- Maintenance Includes
- Common Area Taxes, Pool, Escrow Reserves Fund, Maintenance Structure, Maintenance Grounds, Management, Private Road, Sewer, Trash, Water
- Community Features
- Deed Restrictions, Pool
- Property Description
- Two Story
- Zoning
- PD
- Interior Layout
- Ceiling Fans(s), Living Room/Dining Room Combo, Open Floorplan, PrimaryBedroom Upstairs
- Interior Features
- Ceiling Fans(s), Living Room/Dining Room Combo, Open Floorplan, PrimaryBedroom Upstairs
- Floor
- Carpet, Luxury Vinyl, Tile
- Appliances
- Dishwasher, Disposal, Dryer, Electric Water Heater, Microwave, Range, Refrigerator, Washer
- Utilities
- Public
- Heating
- Central, Electric
- Air Conditioning
- Central Air
- Exterior Construction
- Block, Frame
- Exterior Features
- Sidewalk
- Roof
- Shingle
- Foundation
- Slab
- Pool
- Community
- Elementary School
- Symmes-Hb
- Middle School
- Giunta Middle-Hb
- High School
- Spoto High-HB
- Water View
- Pond
- Pets
- Allowed
- Max Pet Weight
- 40
- Pet Size
- Medium (36-60 Lbs.)
- Flood Zone Code
- X
- Parcel ID
- U-08-30-20-88W-000000-00001.0
- Legal Description
- ST CHARLES PLACE PHASE 5 LOT 1
Listing courtesy of RE/MAX REALTEC GROUP INC. 727-789-5555
Mortgage Calculator
StellarMLS is the source of this information via Internet Data Exchange Program. All listing information is deemed reliable but not guaranteed and should be independently verified through personal inspection by appropriate professionals. Listings displayed on this website may be subject to prior sale or removal from sale. Availability of any listing should always be independently verified. Listing information is provided for consumer personal, non-commercial use, solely to identify potential properties for potential purchase. All other use is strictly prohibited and may violate relevant federal and state law. Data last updated on