1901 E Paris Street, Tampa, FL 33610
- $458,000
- 4
- BD
- 2
- BA
- 2,086
- SqFt




- List Price
- $458,000
- Status
- Active
- Days on Market
- 0
- MLS#
- TB8533564
- Property Style
- Single Family
- Year Built
- 1975
- Bedrooms
- 4
- Bathrooms
- 2
- Living Area
- 2,086
- Lot Size
- 10,800
- Acres
- 0.25
- Total Acreage
- 1/4 to less than 1/2
- Legal Subdivision Name
- Altamonte Heights
- MLS Area Major
- Tampa / East Lake
Property Description
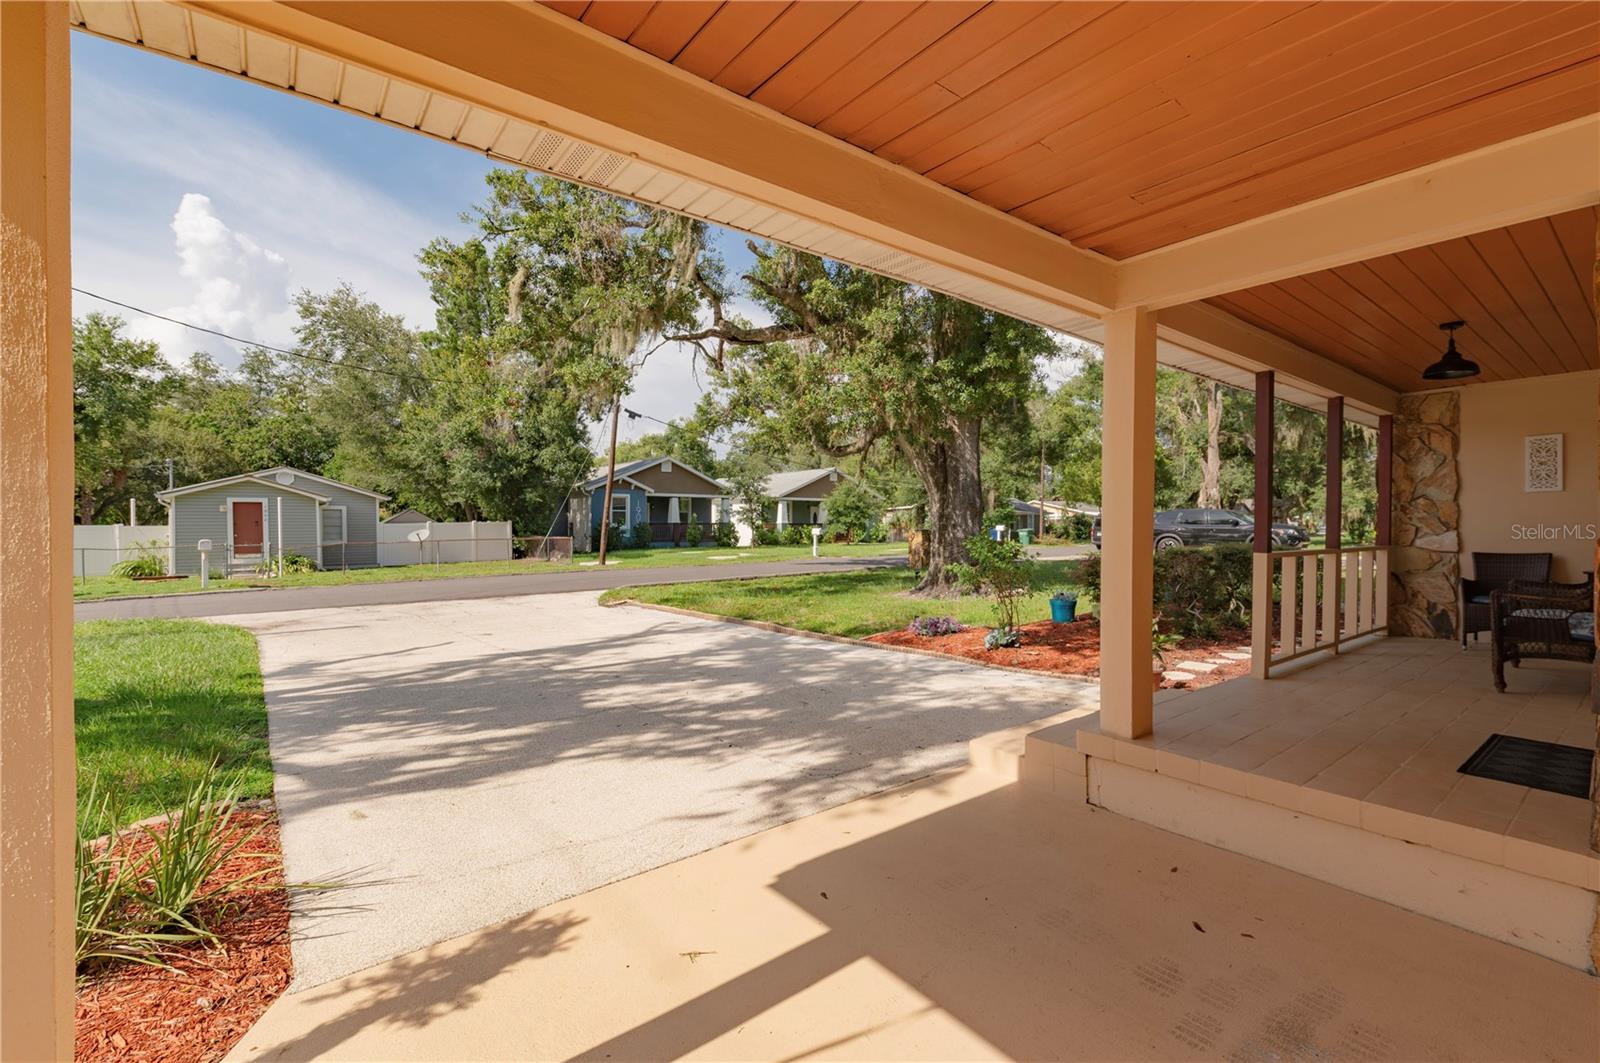
Welcome to this spacious and versatile 4-bedroom, 3-bath home situated on an oversized corner lot with beautiful mature trees, expansive frontage, and exceptional indoor and outdoor living. Major updates include a new roof providing peace of mind for years to come. Inside you will find generous living spaces, quartz countertops, abundant storage throughout, and a bright sunroom that's perfect as a yoga studio, home office, reading room, creative space, family room or TV room. One of the home's standout features if the private extended family unit with its own separate entrance and lock-off capability from the main house, offering incredible flexibility for multigenerational living, long-term guests, a private home office, or other permitted uses. (Buyers should verify any intended rental or occupancy use with local regulations.) The backyard is designed for both relaxation and entertaining, featuring an oversized swimming pool, a shaded porch, two storage sheds, additional indoor and outdoor storage, and a private setting with plenty of room to enjoy Florida living. Conveniently located just minutes from Downtown Tampa, Ybor City, major highways, restaurants, shopping, and entertainment, this unique property offers the perfect combination of space, flexibility, and location. Whether you're looking for room to grow, space for extended family, or a home that adapts to your lifestyle, this one is a must-see!
/u.realgeeks.media/uhlerrealestate/logo-footer.png)
Additional Information
- Taxes
- $1720
- Minimum Lease
- No Minimum
- Location
- Corner Lot, Oversized Lot
- Community Features
- No Deed Restriction
- Property Description
- One Story
- Zoning
- SH-RS
- Interior Layout
- Eat-in Kitchen, Solid Surface Counters
- Interior Features
- Eat-in Kitchen, Solid Surface Counters
- Floor
- Ceramic Tile, Terrazzo
- Appliances
- Microwave, Range, Refrigerator
- Utilities
- Public
- Heating
- Central, Electric
- Air Conditioning
- Central Air
- Exterior Construction
- Block, Concrete, Stucco
- Exterior Features
- Courtyard, Private Entrance, Storage
- Roof
- Shingle
- Foundation
- Slab, Stem Wall
- Pool
- Private
- Pool Type
- In Ground
- Garage Carport
- 1 Car Carport
- Fences
- Fenced, Wood
- Pets
- Allowed
- Flood Zone Code
- X
- Parcel ID
- A-31-28-19-475-000000-00035.0
- Legal Description
- ALTAMONTE HEIGHTS W 1/2 OF LOT 35 AND LOT 36
Listing courtesy of FINE PROPERTIES. 941-782-0000
Mortgage Calculator
StellarMLS is the source of this information via Internet Data Exchange Program. All listing information is deemed reliable but not guaranteed and should be independently verified through personal inspection by appropriate professionals. Listings displayed on this website may be subject to prior sale or removal from sale. Availability of any listing should always be independently verified. Listing information is provided for consumer personal, non-commercial use, solely to identify potential properties for potential purchase. All other use is strictly prohibited and may violate relevant federal and state law. Data last updated on