11082 Winter Crest Drive, Riverview, FL 33569
- $197,000
- 2
- BD
- 3
- BA
- 1,328
- SqFt





- List Price
- $197,000
- Status
- Active
- Days on Market
- 1
- MLS#
- TB8536794
- Property Style
- Townhouse
- Year Built
- 2005
- Bedrooms
- 2
- Bathrooms
- 3
- Baths Half
- 1
- Living Area
- 1,328
- Lot Size
- 1,088
- Acres
- 0.03
- Total Acreage
- 0 to less than 1/4
- Building Name
- 11082
- Legal Subdivision Name
- Rivercrest Twnhms West Phas
- MLS Area Major
- Riverview
Property Description
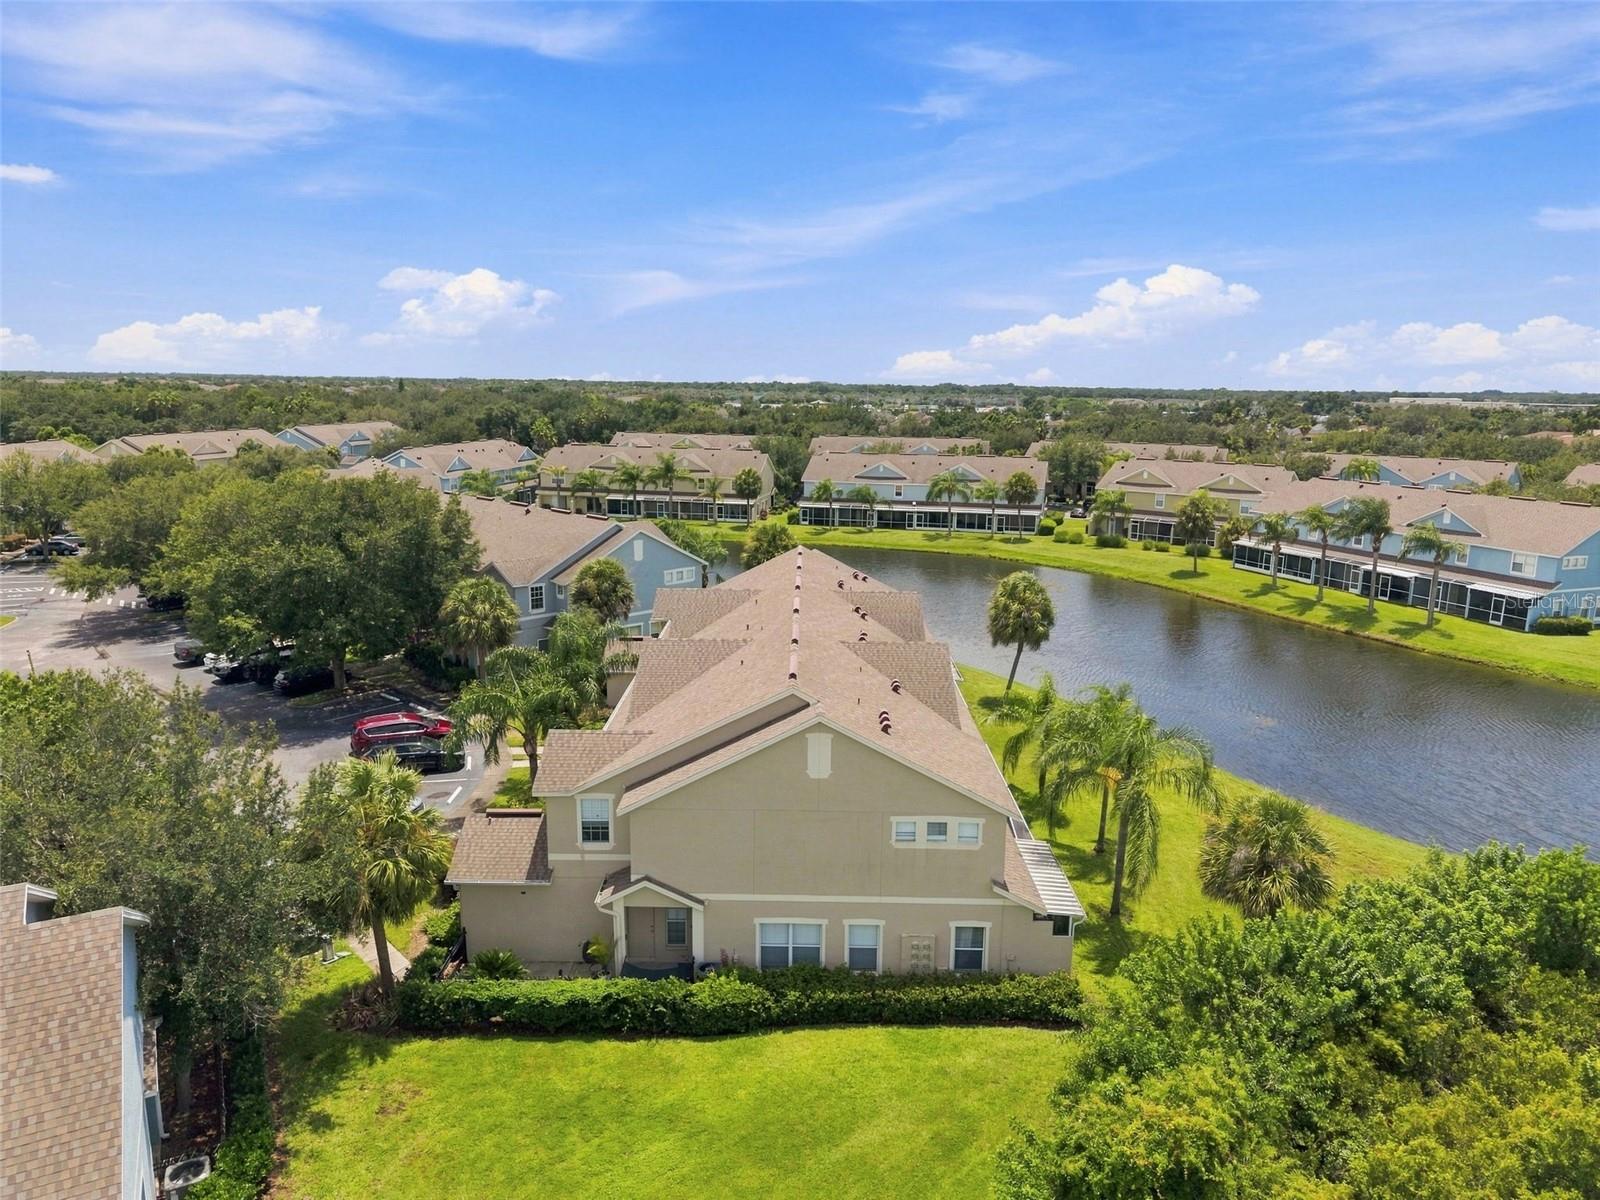
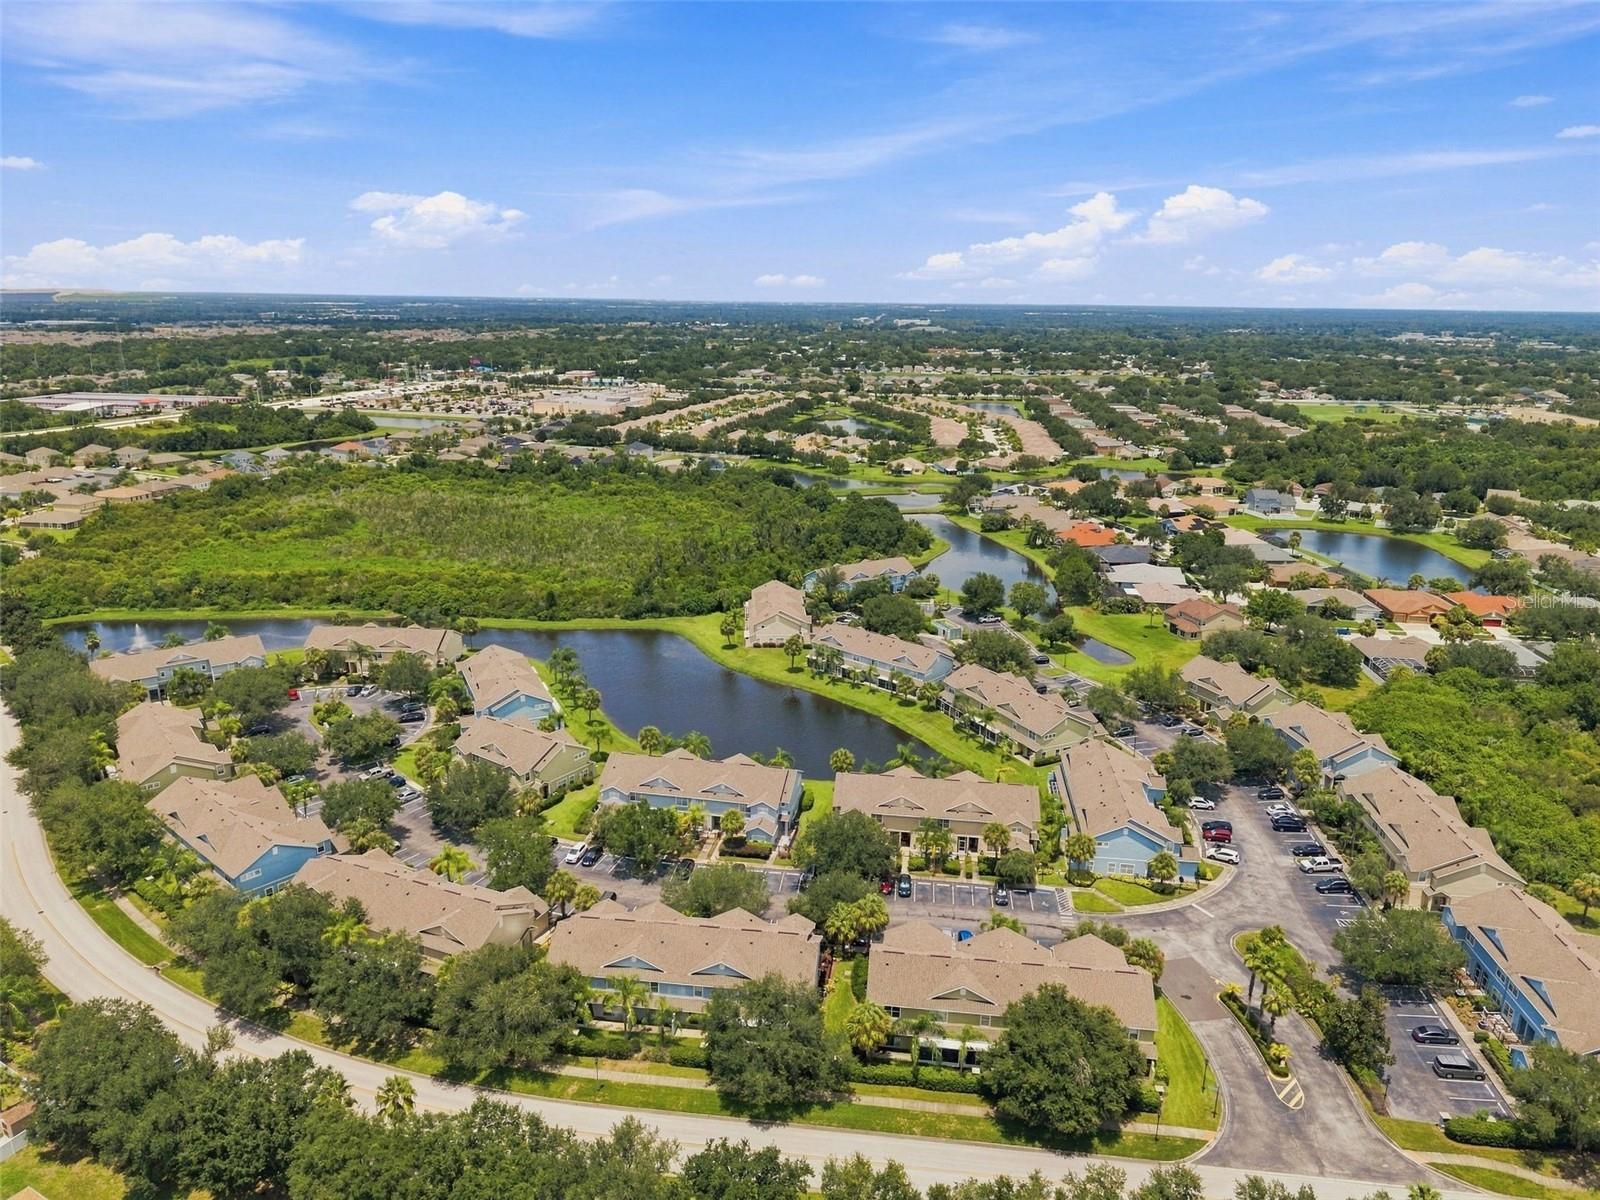
Welcome home!! located in the desirable Rivercrest Townhome community. You’ll love the inviting curb appeal, a gated courtyard entry, and reserved parking right outside your front door. Step inside to 1,328 sq ft of bright, two-story living. The main floor offers a convenient half bath and an open kitchen that flows effortlessly into the living space. A dedicated dining area by a large window fills the home with natural light, plus an under stair nook provides smart, easy storage. Unwind after a long day on your covered, screened lanai while taking in the peaceful water view. Upstairs, you’ll find two spacious bedrooms and two full baths, including a relaxing primary suite with two closets and a large vanity with plenty of storage. Rivercrest residents enjoy a scenic fitness trail, two resort-style pools, a splash pad, and guest parking. And the location can’t be beat...just minutes to U.S. 301 for an easy commute and about 15 minutes to waterfront dining. Don’t miss your chance to own this one at a price that can't be beat.
/u.realgeeks.media/uhlerrealestate/logo-footer.png)
Additional Information
- Taxes
- $3995
- Minimum Lease
- 8-12 Months
- Hoa Fee
- $361
- HOA Payment Schedule
- Monthly
- Maintenance Includes
- Pool, Insurance, Maintenance Structure, Maintenance Grounds
- Community Features
- Clubhouse, Deed Restrictions, Dog Park, Fitness Center, No Truck/RV/Motorcycle Parking, Park, Playground, Pool, Sidewalks
- Property Description
- Two Story
- Zoning
- PD
- Interior Layout
- Open Floorplan
- Interior Features
- Open Floorplan
- Floor
- Carpet, Tile
- Appliances
- Range, Refrigerator
- Utilities
- Cable Connected, Electricity Connected
- Heating
- Central
- Air Conditioning
- Central Air
- Exterior Construction
- Stucco
- Exterior Features
- Other
- Roof
- Shingle
- Foundation
- Slab
- Pool
- Community
- Garage Features
- Guest
- Pets
- Allowed
- Pet Size
- Large (61-100 Lbs.)
- Flood Zone Code
- X
- Parcel ID
- U-32-30-20-77E-000015-00005.0
- Legal Description
- RIVERCREST TOWNHOMES WEST PHASE 2 LOT 5 BLOCK 15
Listing courtesy of LPT REALTY, LLC. 877-366-2213
Mortgage Calculator
StellarMLS is the source of this information via Internet Data Exchange Program. All listing information is deemed reliable but not guaranteed and should be independently verified through personal inspection by appropriate professionals. Listings displayed on this website may be subject to prior sale or removal from sale. Availability of any listing should always be independently verified. Listing information is provided for consumer personal, non-commercial use, solely to identify potential properties for potential purchase. All other use is strictly prohibited and may violate relevant federal and state law. Data last updated on