12455 Shining Willow Street, Riverview, FL 33579
- $629,000
- 5
- BD
- 5
- BA
- 4,084
- SqFt








- List Price
- $629,000
- Status
- Active
- Days on Market
- 0
- MLS#
- TB8543369
- Property Style
- Single Family
- Year Built
- 2023
- Bedrooms
- 5
- Bathrooms
- 5
- Baths Half
- 1
- Living Area
- 4,084
- Lot Size
- 7,200
- Acres
- 0.17
- Total Acreage
- 0 to less than 1/4
- Legal Subdivision Name
- Belmond Reserve Ph 1
- MLS Area Major
- Riverview
Property Description
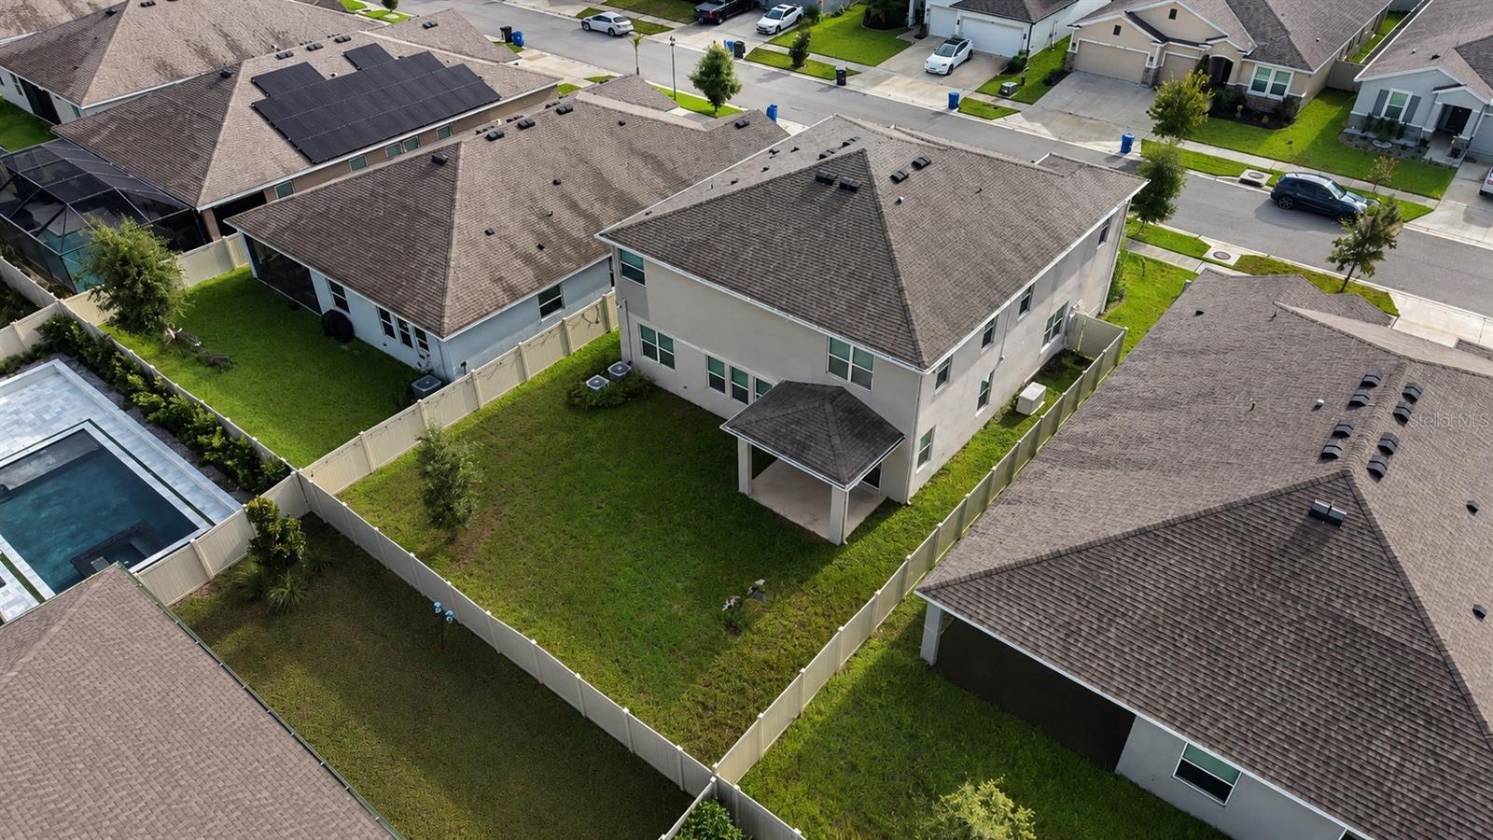
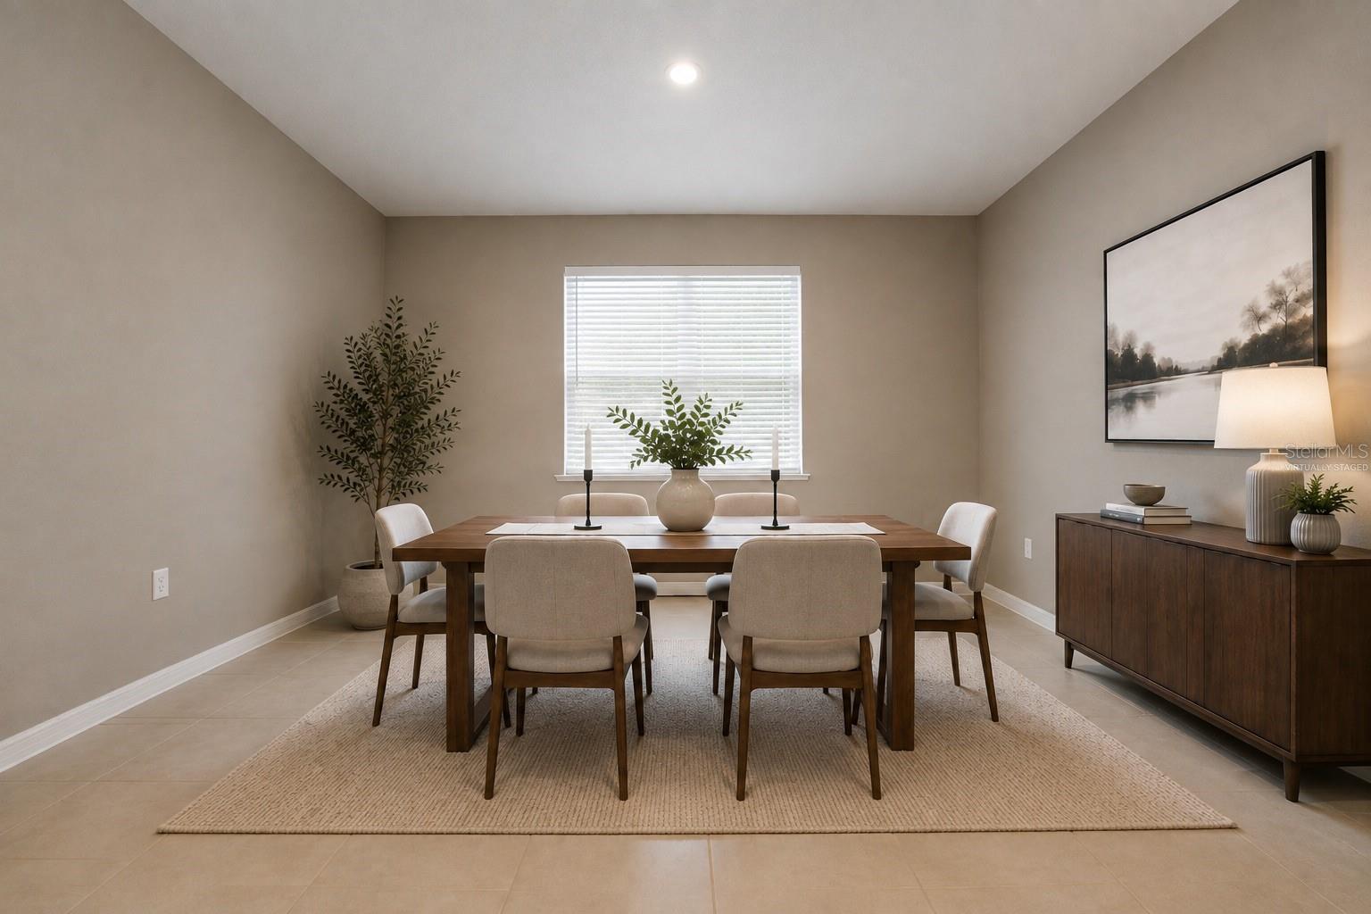
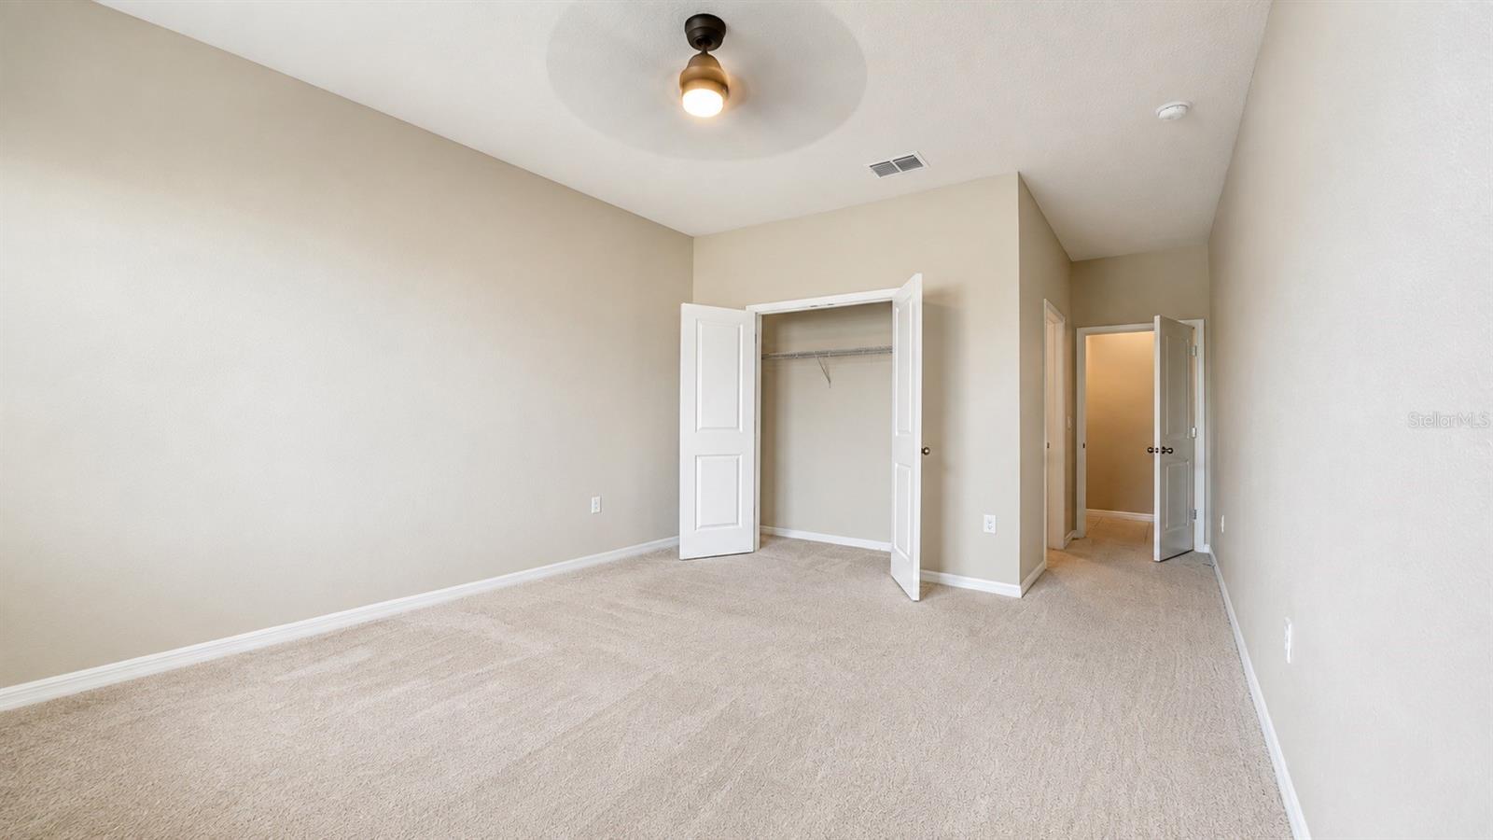
Beautifully staged to showcase the home's best features create a warm and living atmosphere, help buyers envision themselves living here Beautiful 5-bedroom, 5-bath home in Riverview’s Cedarbrook community offering a spacious layout, flexible living areas, and stylish finishes throughout. Designed with versatility in mind This house 26kw whole home GENERAC generator with 500 gallon propane tank buried in back yard with double staggered load management for AC UNITS . VINYL FENCE INSTALLED AROUND THE YARD WITH GATES. Oversized gutters around entire house Water softener with reverse Osmosis filter installed . Security cameras .celling fans installed . Humidity sensing vent fans in all bathrooms. TESLA WALL CHRAAGER IN THE GARAGE .WIRELESS MODEM ADDED TO SPRINGLER .This house features a dedicated home office, a generous loft, and a first-floor , providing a layout that adapts easily to a variety of living needs. The open-concept floor plan is bright and welcoming, filled with natural light and an easy flow for everyday living and entertaining. The kitchen serves as a standout feature with granite countertops, 42-inch cabinets with crown molding, stainless steel appliances, and soaring 9'4" ceilings that add to the home’s open feel. Storage is abundant.. Built with solid concrete block construction on both the first and second stories with hurricane shutters.
/u.realgeeks.media/uhlerrealestate/logo-footer.png)
Additional Information
- Taxes
- $12711
- Taxes
- $4,830
- Minimum Lease
- 8-12 Months
- HOA Fee
- $137
- HOA Payment Schedule
- Annually
- Community Features
- No Deed Restriction
- Property Description
- Two Story
- Zoning
- PD
- Interior Layout
- Ceiling Fans(s), High Ceilings, Kitchen/Family Room Combo, Living Room/Dining Room Combo, PrimaryBedroom Upstairs, Stone Counters
- Interior Features
- Ceiling Fans(s), High Ceilings, Kitchen/Family Room Combo, Living Room/Dining Room Combo, PrimaryBedroom Upstairs, Stone Counters
- Floor
- Carpet, Ceramic Tile
- Appliances
- Disposal, Microwave, Range, Refrigerator, Water Softener
- Utilities
- Cable Available, Cable Connected, Electricity Available, Electricity Connected, Public, Water Available, Water Connected
- Heating
- Central, Heat Pump
- Air Conditioning
- Central Air
- Exterior Construction
- Block
- Exterior Features
- Hurricane Shutters
- Roof
- Shingle
- Foundation
- Slab
- Pool
- No Pool
- Garage Carport
- 3 Car Garage
- Garage Spaces
- 3
- Pets
- Not Allowed
- Flood Zone Code
- X
- Parcel ID
- U-02-31-20-C5J-000000-00047.0
- Legal Description
- BELMOND RESERVE PHASE 1 LOT 47
Listing courtesy of YELLOWFIN REALTY. 813-229-8862
Mortgage Calculator
StellarMLS is the source of this information via Internet Data Exchange Program. All listing information is deemed reliable but not guaranteed and should be independently verified through personal inspection by appropriate professionals. Listings displayed on this website may be subject to prior sale or removal from sale. Availability of any listing should always be independently verified. Listing information is provided for consumer personal, non-commercial use, solely to identify potential properties for potential purchase. All other use is strictly prohibited and may violate relevant federal and state law. Data last updated on