4303 Hollow Hill Drive, Tampa, FL 33624
- $429,900
- 4
- BD
- 2
- BA
- 1,630
- SqFt






- List Price
- $429,900
- Status
- Active
- Days on Market
- 0
- MLS#
- TB8543585
- Property Style
- Single Family
- Year Built
- 1979
- Bedrooms
- 4
- Bathrooms
- 2
- Living Area
- 1,630
- Lot Size
- 9,360
- Acres
- 0.21
- Total Acreage
- 0 to less than 1/4
- Legal Subdivision Name
- Northdale Sec B Unit 6
- MLS Area Major
- Tampa / Northdale
Property Description
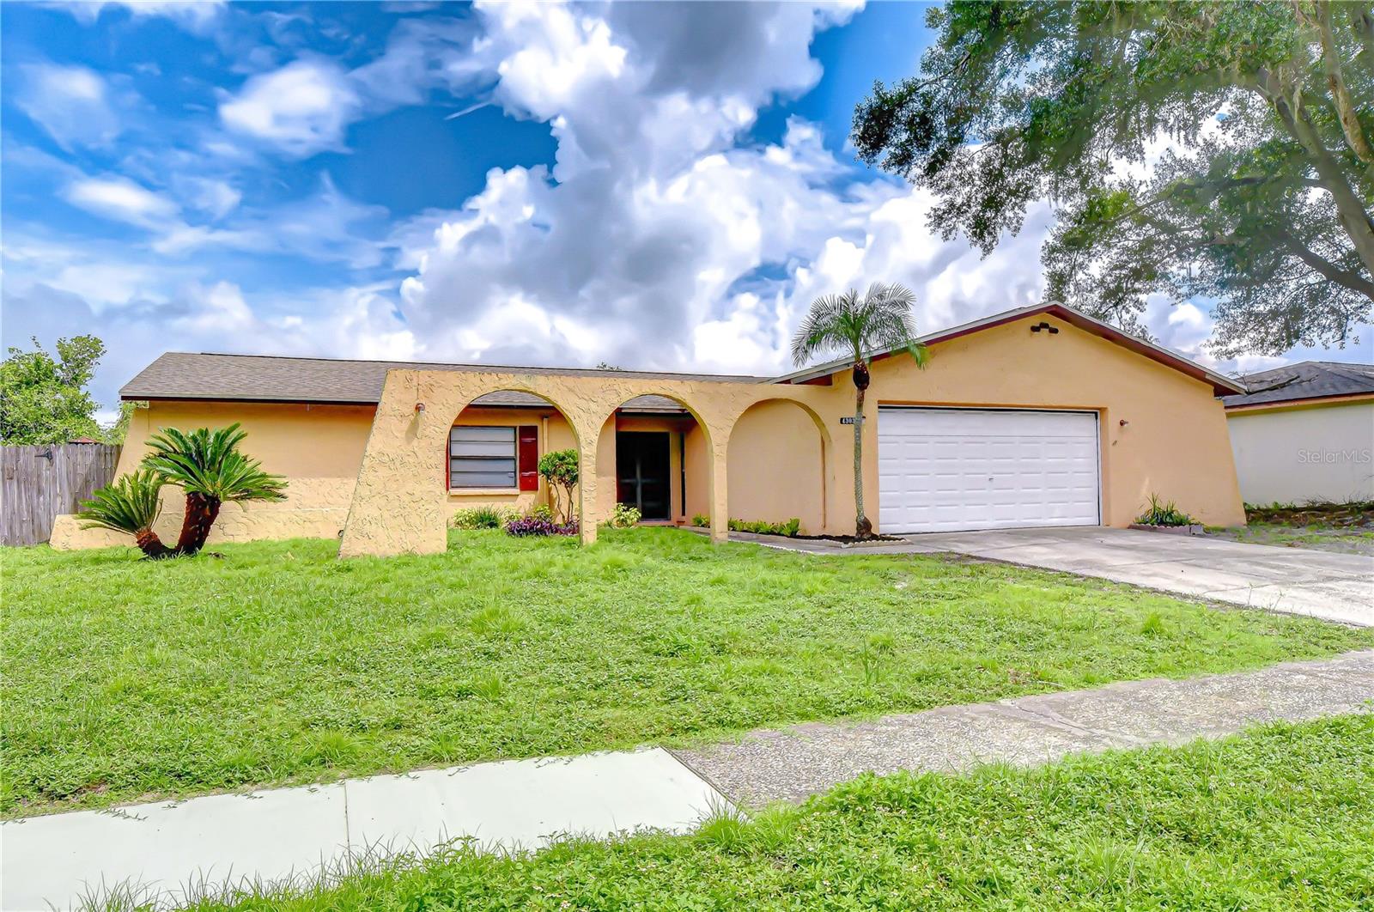
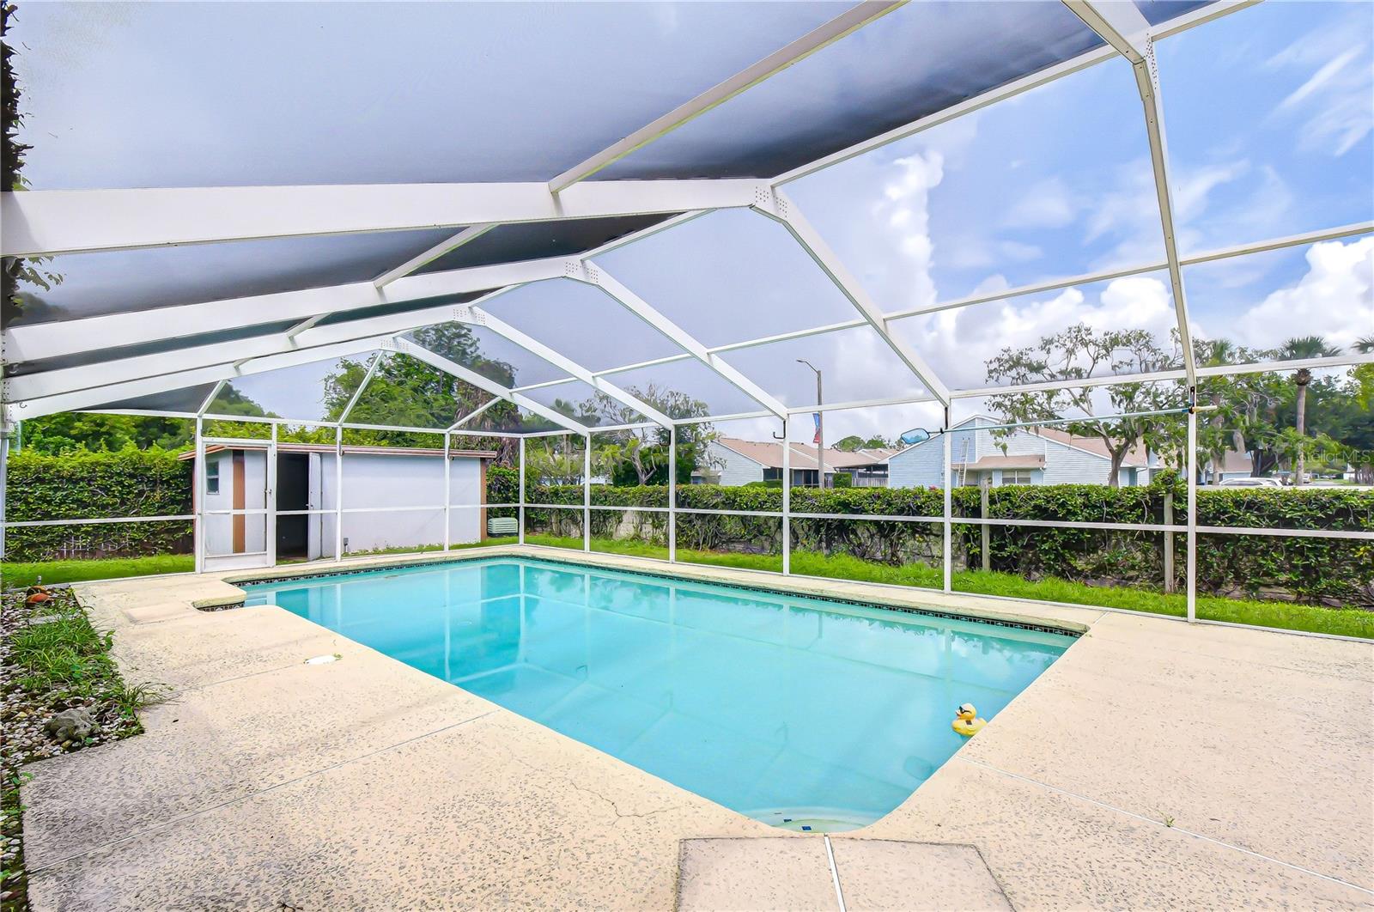
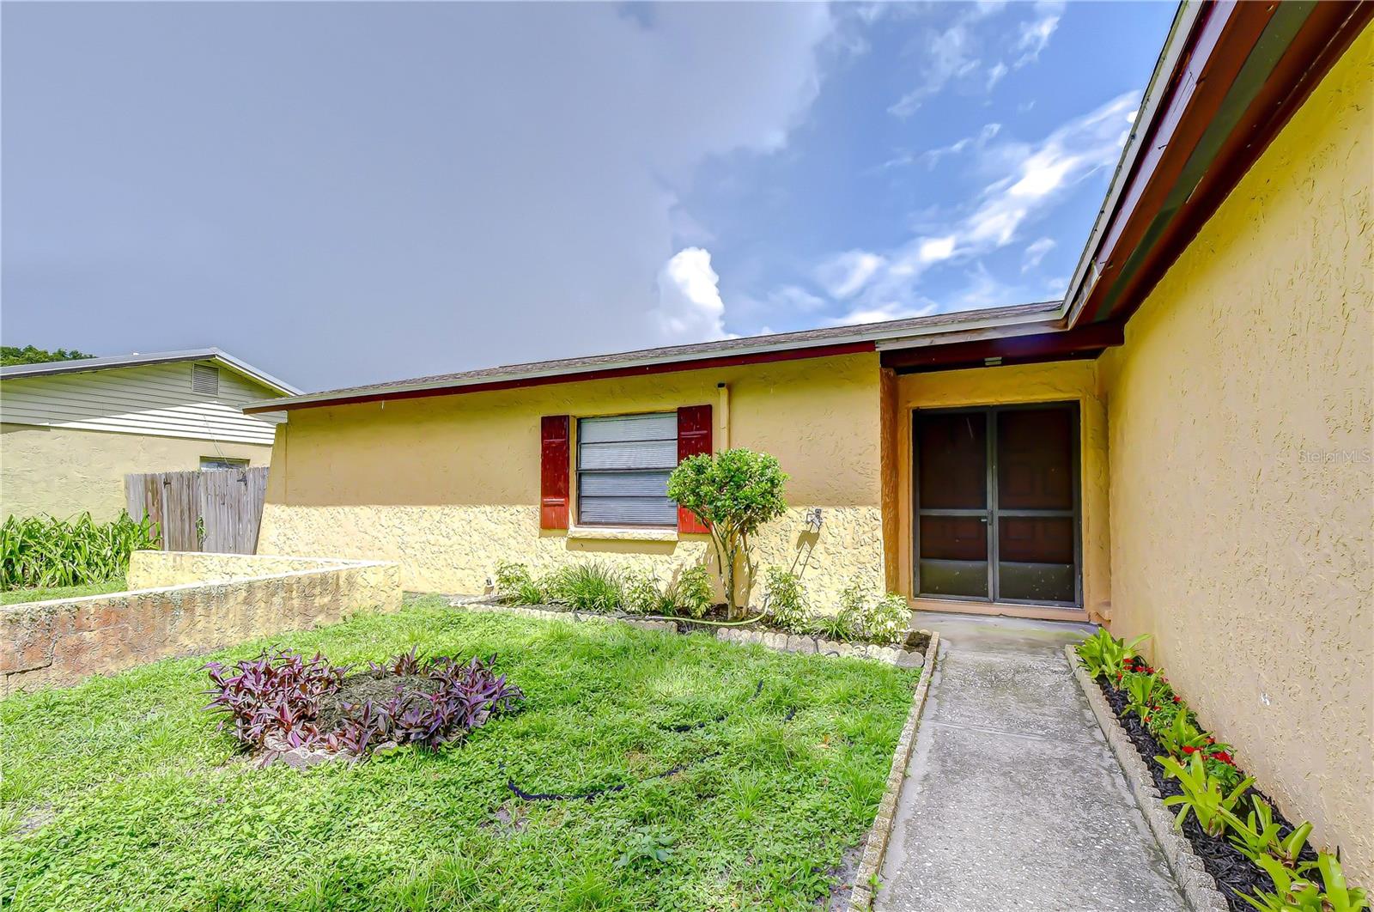
POOL, 4 BEDROOMS, $429,900!! If you’ve been waiting for an affordable pool home, here it is. Conveniently located in Northdale, this 4-bedroom, 2-bath property offers over 1,600 sf of living space and a newer 2020 ROOF. The fantastic pool area is fully screened and features a lap pool, large pool deck and an expansive covered patio complete with a built-in outdoor bar. Inside, the layout is functional with plenty of potential to personalize. The kitchen opens to the main living area, where a glass slider creates an easy connection to the outdoor living space, while a separate dining room provides additional flexibility. The primary bedroom with en-suite bath is filled with natural light from two tall windows and a glass slider leading out to the pool. The 4th bedroom features French doors and built-in closets — for families not needing the extra bedroom, it would make a wonderful playroom, office or spacious den. Additional features include hard-surface flooring throughout, a large 2-car garage with built-in storage shelving and an oversized shed providing even more storage space. The home is perfectly functional as is, with the price reflecting the cosmetic updates you may choose to make over time. On the outskirts of Carrollwood, Northdale offers convenient access to an extensive variety of shopping, dining and recreation. The nearby YMCA provides quick access to fitness, and for golf enthusiasts, Northdale Golf Club is only a couple of minutes away.
/u.realgeeks.media/uhlerrealestate/logo-footer.png)
Additional Information
- Taxes
- $7272
- Minimum Lease
- 6 Months
- Location
- In County, Near Golf Course, Sidewalk, Paved
- Community Features
- Deed Restrictions
- Property Description
- One Story
- Zoning
- PD
- Interior Layout
- Ceiling Fans(s), Kitchen/Family Room Combo
- Interior Features
- Ceiling Fans(s), Kitchen/Family Room Combo
- Floor
- Laminate, Tile
- Appliances
- Dishwasher, Range, Range Hood, Refrigerator
- Utilities
- BB/HS Internet Available, Electricity Connected, Public, Sewer Connected, Water Connected
- Heating
- Central, Electric
- Air Conditioning
- Central Air
- Exterior Construction
- Block, Stucco
- Roof
- Shingle
- Foundation
- Slab
- Pool
- Private
- Pool Type
- Deck, Gunite, In Ground
- Garage Carport
- 2 Car Garage
- Garage Spaces
- 2
- Garage Features
- Driveway
- Elementary School
- Claywell-Hb
- Middle School
- Hill-Hb
- High School
- Gaither-HB
- Fences
- Fenced
- Pets
- Allowed
- Flood Zone Code
- X
- Parcel ID
- U-32-27-18-0R5-000022-00009.0
- Legal Description
- NORTHDALE SECTION B UNIT NO 6 LOT 9 BLOCK 22
Listing courtesy of MIHARA & ASSOCIATES INC.. 813-960-2300
Mortgage Calculator
StellarMLS is the source of this information via Internet Data Exchange Program. All listing information is deemed reliable but not guaranteed and should be independently verified through personal inspection by appropriate professionals. Listings displayed on this website may be subject to prior sale or removal from sale. Availability of any listing should always be independently verified. Listing information is provided for consumer personal, non-commercial use, solely to identify potential properties for potential purchase. All other use is strictly prohibited and may violate relevant federal and state law. Data last updated on