3186 Bayshore Oaks Drive, Tampa, FL 33611
- $449,000
- 3
- BD
- 4
- BA
- 1,844
- SqFt






- List Price
- $449,000
- Status
- Active
- Days on Market
- 0
- MLS#
- TB8551292
- Property Style
- Townhouse
- Architectural Style
- Mediterranean
- Year Built
- 2002
- Bedrooms
- 3
- Bathrooms
- 4
- Baths Half
- 2
- Living Area
- 1,844
- Lot Size
- 1,312
- Acres
- 0.03
- Total Acreage
- 0 to less than 1/4
- Building Name
- 3186
- Legal Subdivision Name
- Bayshore West Townhomes
- MLS Area Major
- Tampa
Property Description
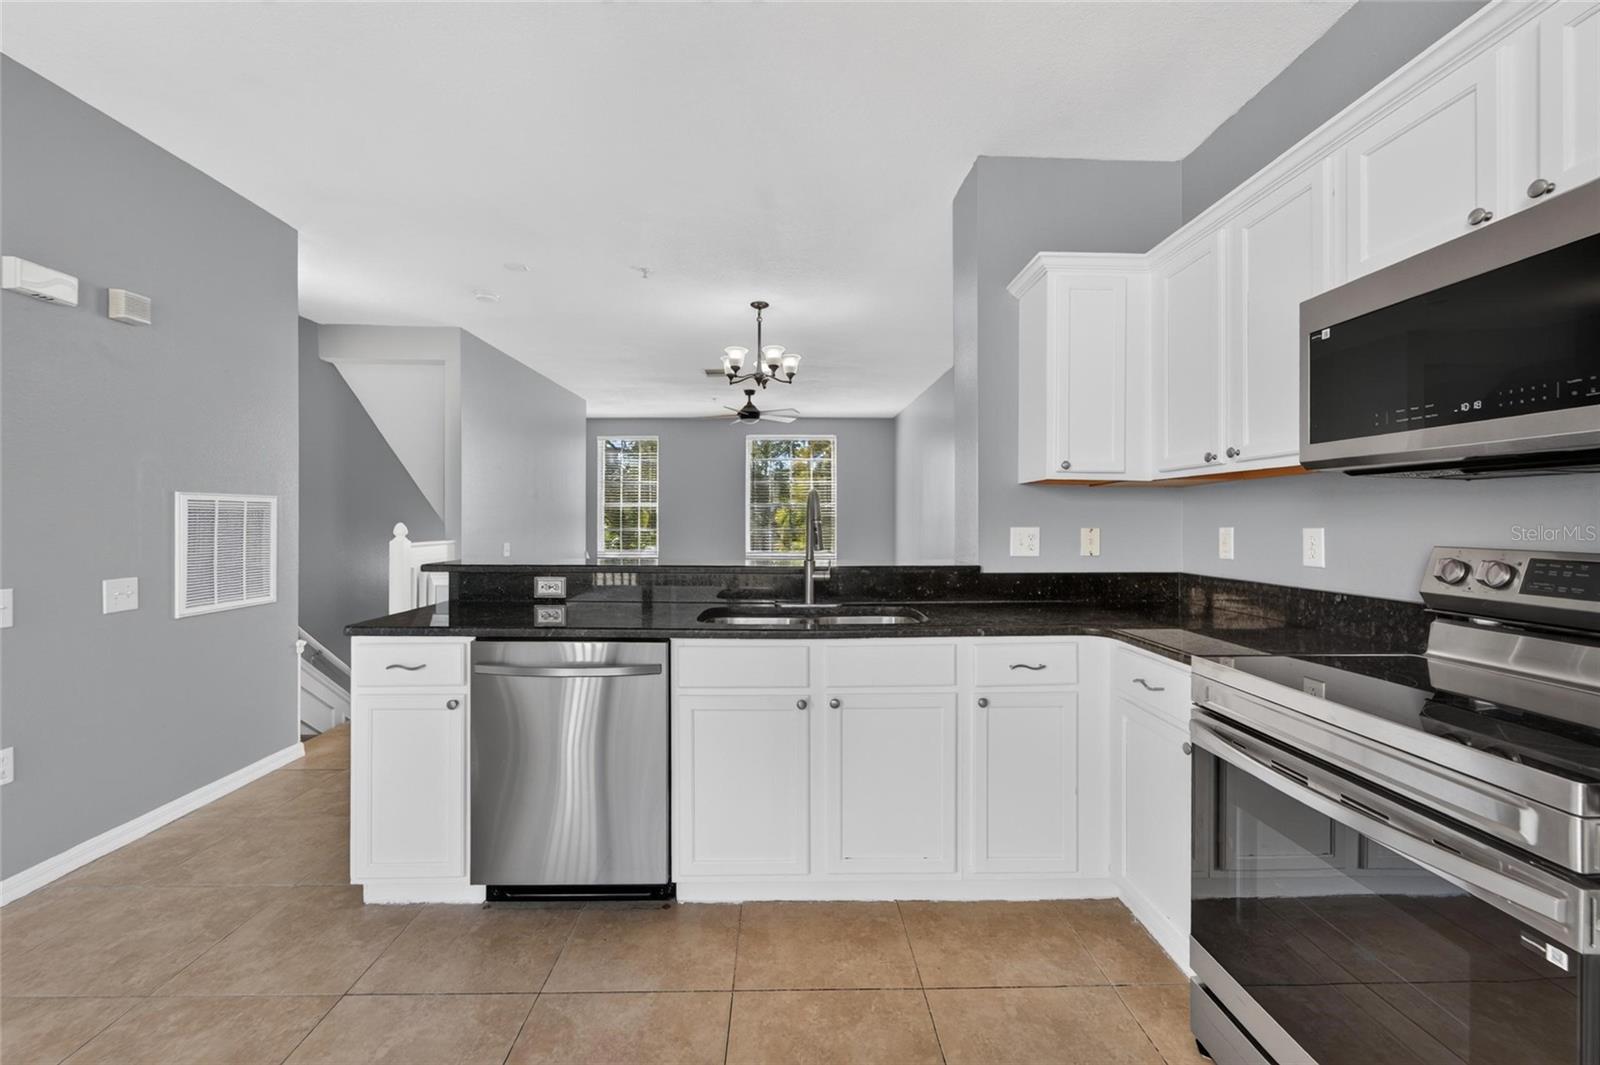
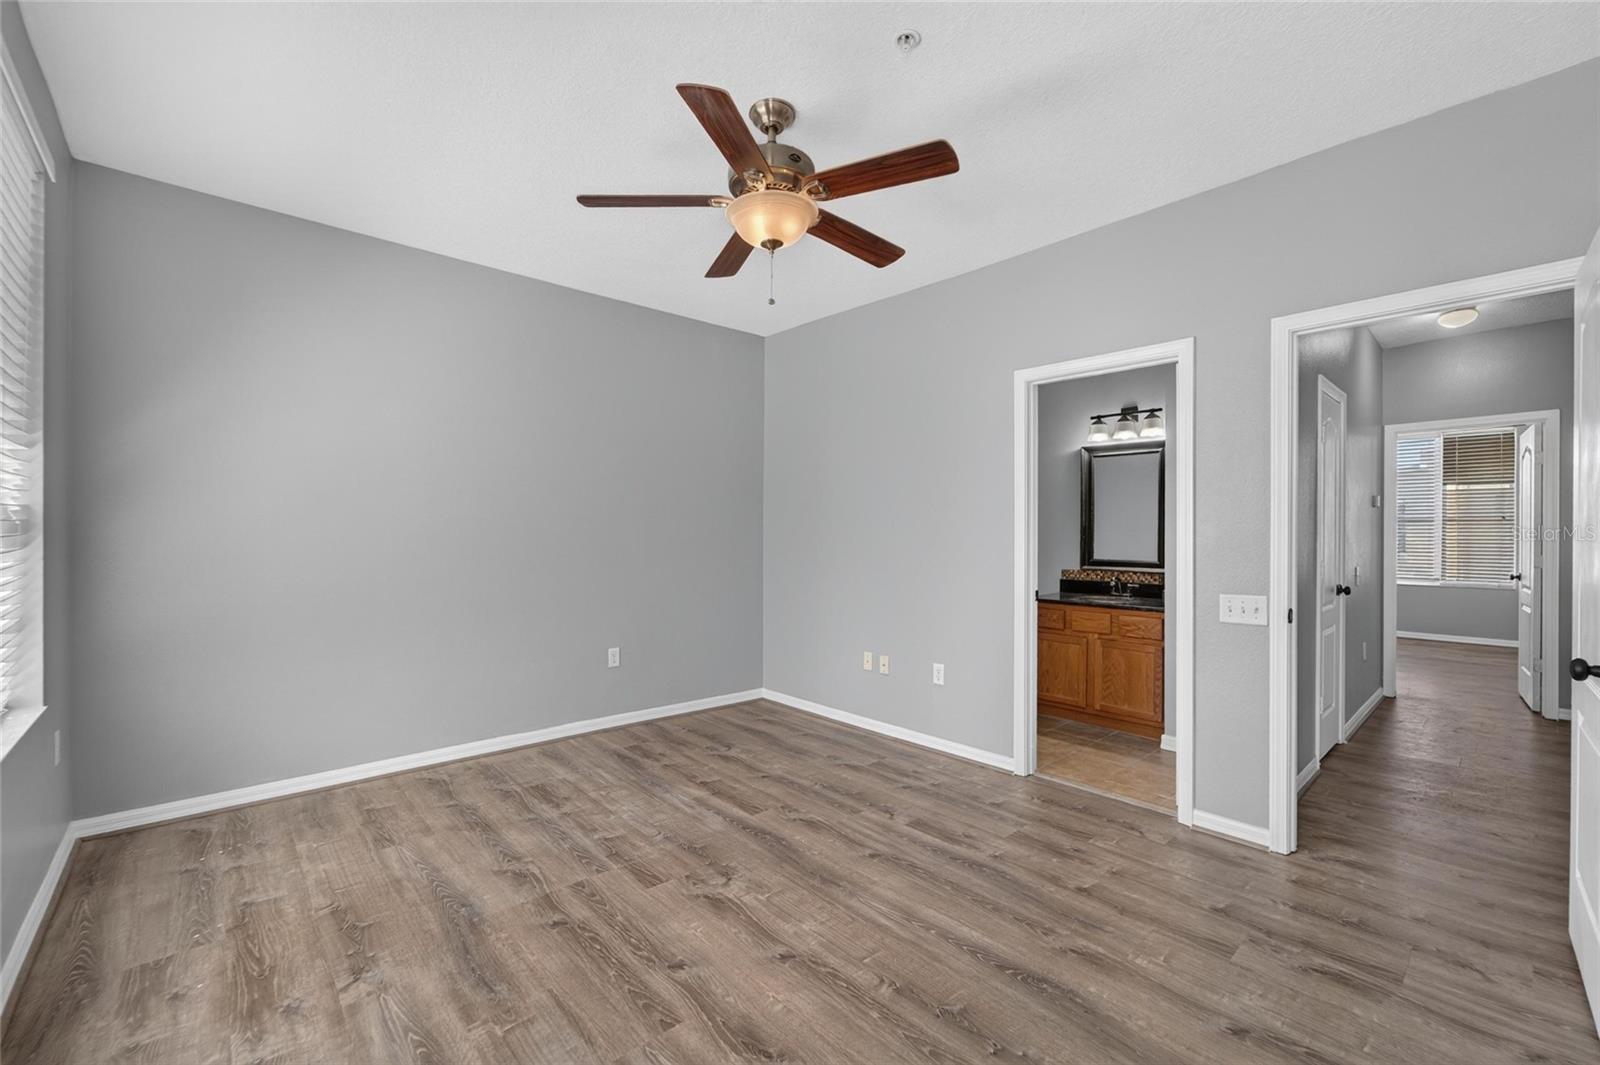
Welcome to a beautifully updated three-story townhome in the gated Bayshore West community of South Tampa. With 1,844 square feet of thoughtfully designed living space, this spacious residence offers three bedrooms, two full bathrooms, and two half bathrooms. This home provides room to live, work, and entertain comfortably. The open-concept living and dining areas create a bright, welcoming setting for relaxed everyday living and gatherings with guests. In the updated kitchen, brand-new stainless steel appliances add a fresh, modern touch and make meal preparation more convenient. Upgraded vinyl flooring on the third floor brings a contemporary look and easy-care appeal to the home. Enjoy outdoor moments from the second-floor balcony or main-level patio, whether you’re starting the day with fresh air or unwinding in the evening. Additional features in this home, include ceiling fans,rooms freshly painted throughout, upgraded lighting fixtures, and a one-car garage for added convenience. The owners have taken great care of this home, staying on top of upgrades, routine maintenance and repairs. The HVAC system, roof, and appliances are new or newer, offering added peace of mind to this home. Residents also have access to the community swimming pool, offering an inviting place to cool off and relax. Ideally located near MacDill Air Force Base, Bayshore Boulevard, shopping, dining, and Downtown Tampa, this townhome places South Tampa’s everyday conveniences and attractions within easy reach. Schedule your private showing today and experience the comfort, updates, and lifestyle that this home provides.
/u.realgeeks.media/uhlerrealestate/logo-footer.png)
Additional Information
- Taxes
- $7094
- Minimum Lease
- No Minimum
- Hoa Fee
- $609
- HOA Payment Schedule
- Monthly
- Maintenance Includes
- Pool, Maintenance Grounds, Sewer, Trash, Water
- Location
- Corner Lot, City Limits, Landscaped, Near Public Transit, Sidewalk, Paved
- Community Features
- Deed Restrictions, Dog Park, Gated Community - No Guard, Park, Pool, Sidewalks, Street Lights
- Property Description
- Three+ Story
- Zoning
- PD
- Interior Layout
- Ceiling Fans(s), Crown Molding, Eat-in Kitchen, Kitchen/Family Room Combo, Living Room/Dining Room Combo, Open Floorplan, PrimaryBedroom Upstairs, Solid Surface Counters, Solid Wood Cabinets, Split Bedroom, Thermostat, Walk-In Closet(s), Window Treatments
- Interior Features
- Ceiling Fans(s), Crown Molding, Eat-in Kitchen, Kitchen/Family Room Combo, Living Room/Dining Room Combo, Open Floorplan, PrimaryBedroom Upstairs, Solid Surface Counters, Solid Wood Cabinets, Split Bedroom, Thermostat, Walk-In Closet(s), Window Treatments
- Floor
- Ceramic Tile, Luxury Vinyl
- Appliances
- Dishwasher, Disposal, Dryer, Electric Water Heater, Microwave, Range, Refrigerator, Washer
- Utilities
- BB/HS Internet Available, Cable Available, Cable Connected, Electricity Connected, Fire Hydrant, Phone Available, Public, Underground Utilities, Water Connected
- Heating
- Central
- Air Conditioning
- Central Air
- Exterior Construction
- Block, Stucco
- Exterior Features
- Lighting, Private Entrance, Sidewalk
- Roof
- Tile
- Foundation
- Slab
- Pool
- Community
- Garage Carport
- 1 Car Garage
- Garage Spaces
- 1
- Garage Features
- Garage Door Opener, Guest, Parking Pad
- Elementary School
- Chiaramonte-Hb
- Middle School
- Madison-Hb
- High School
- Robinson-HB
- Pets
- Allowed
- Flood Zone Code
- X
- Parcel ID
- A-10-30-18-5TF-000000-00015.0
- Legal Description
- BAYSHORE WEST LOT 15
Listing courtesy of KELLER WILLIAMS SUBURBAN TAMPA. murraycoleman@kw.com
Mortgage Calculator
StellarMLS is the source of this information via Internet Data Exchange Program. All listing information is deemed reliable but not guaranteed and should be independently verified through personal inspection by appropriate professionals. Listings displayed on this website may be subject to prior sale or removal from sale. Availability of any listing should always be independently verified. Listing information is provided for consumer personal, non-commercial use, solely to identify potential properties for potential purchase. All other use is strictly prohibited and may violate relevant federal and state law. Data last updated on