18411 Autumn Mist Drive, Lutz, FL 33549
- $290,000
- 3
- BD
- 2
- BA
- 1,042
- SqFt




- List Price
- $290,000
- Status
- Active
- Days on Market
- 54
- Price Change
- ▼ $5,000 1783556984
- MLS#
- TB8515326
- Property Style
- Single Family
- Year Built
- 1989
- Bedrooms
- 3
- Bathrooms
- 2
- Living Area
- 1,042
- Lot Size
- 10,240
- Acres
- 0.24
- Total Acreage
- 0 to less than 1/4
- Legal Subdivision Name
- Unplatted
- MLS Area Major
- Lutz
Property Description
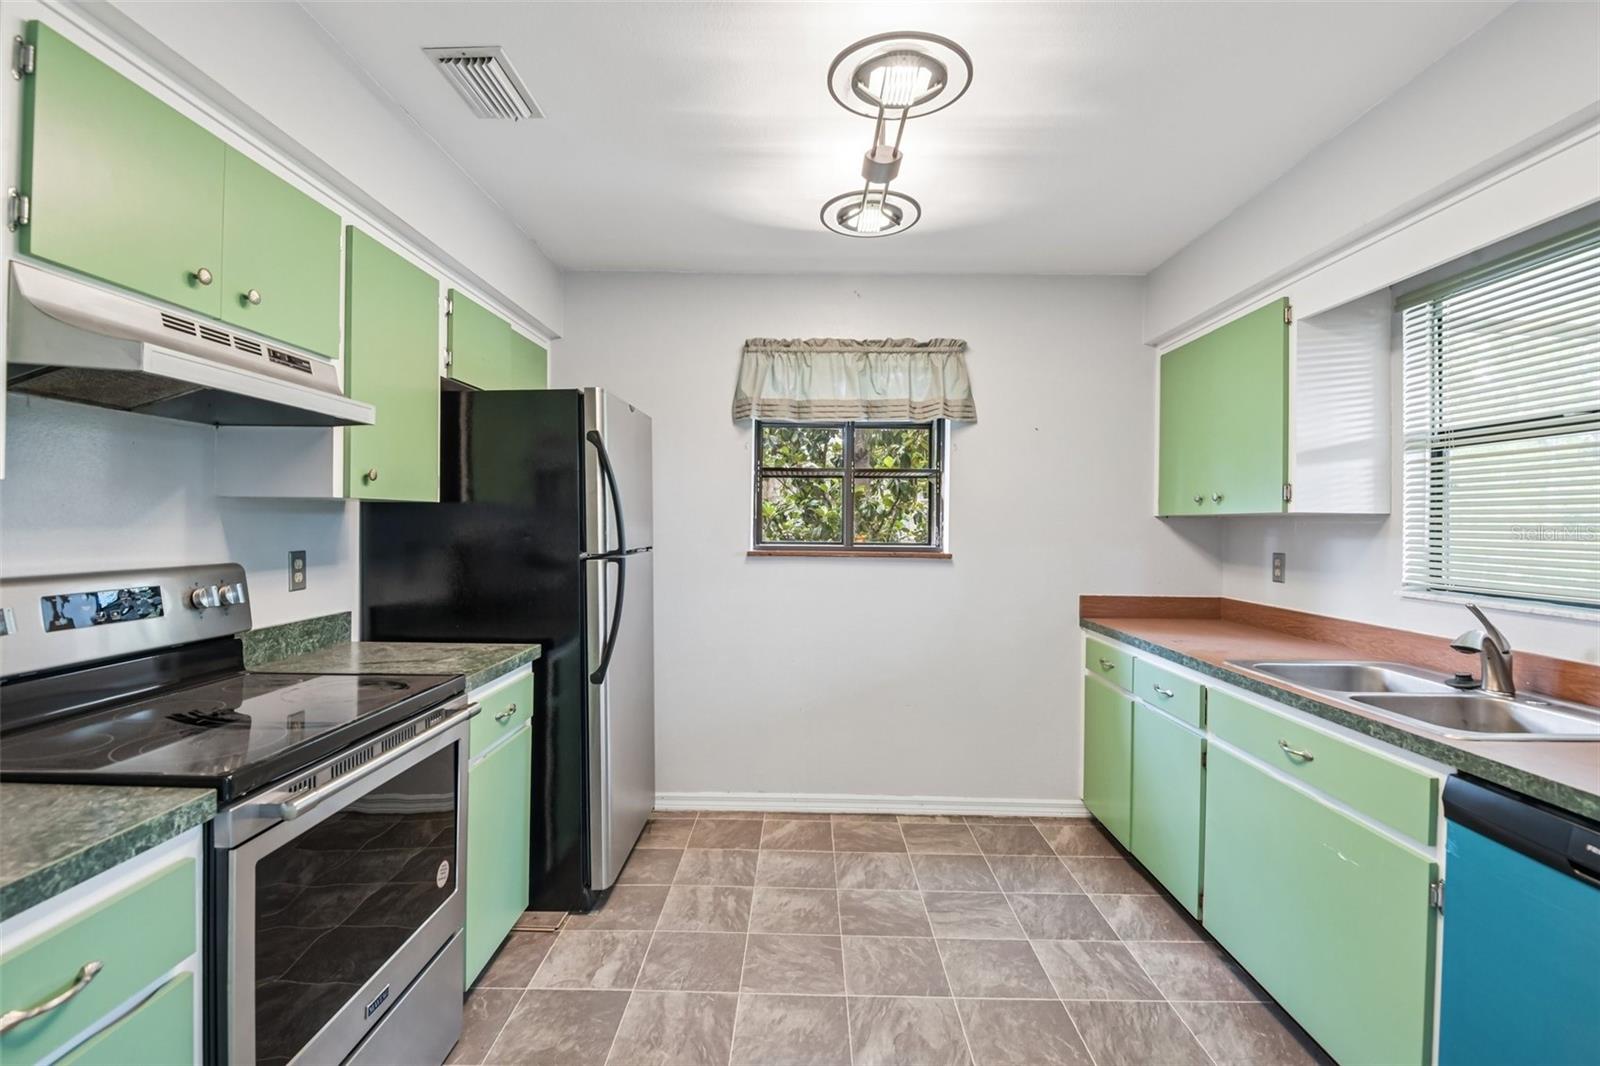
Discover the perfect balance of privacy, practicality, and modern updates at 18411 Autumn Mist Drive in Lutz. Tucked away on a private road, this unique stilt-style residence offers elevated living with added peace of mind, improved drainage, and enhanced airflow—an ideal design for Florida's climate. This 3-bedroom, 2.5-bath home features a spacious main living area on the upper level, while the lower level provides exceptional versatility with a convenient half bath, laundry area, and two large storage rooms perfect for hobbies, equipment, or additional organizational space. The covered parking area beneath the home includes two carports with room for up to four vehicles, boats, trailers, or recreational toys. Recent improvements make this home truly move-in ready, including a brand-new roof installed in 2025, new septic drain field in 2026 and an HVAC system replaced in 2022. Additional updates throughout the property enhance both comfort and functionality, allowing the next owner to enjoy the home with confidence. The private road setting creates a quiet, low-traffic environment while still offering easy access to shopping, dining, parks, nature preserves, local waterways, top-rated schools, and major commuter routes. Combining distinctive architecture, valuable updates, abundant storage, and a sought-after location, this property presents a rare opportunity to enjoy a peaceful lifestyle without sacrificing convenience. Schedule your private showing today.
/u.realgeeks.media/uhlerrealestate/logo-footer.png)
Additional Information
- Taxes
- $1622
- Community Features
- No Deed Restriction
- Property Description
- One Story
- Zoning
- ASC-1
- Interior Layout
- Ceiling Fans(s), Thermostat
- Interior Features
- Ceiling Fans(s), Thermostat
- Floor
- Carpet, Tile
- Appliances
- Microwave, Range, Refrigerator
- Utilities
- Cable Connected
- Heating
- Central
- Air Conditioning
- Central Air
- Exterior Construction
- Vinyl Siding
- Exterior Features
- Lighting, Rain Gutters
- Roof
- Shingle
- Foundation
- Pillar/Post/Pier
- Pool
- No Pool
- Garage Carport
- 2 Car Carport
- Flood Zone Code
- X
- Parcel ID
- U-13-27-18-ZZZ-000000-54390.0
- Legal Description
- TRACT COMM 660 FT W OF NE COR OF SEC RUN S 145 FT FOR A POB CONT S 80 FT S 89 DEG 51 MIN 30 SEC W 145 FT N 48.81 FT N 89 DEG 51 MIN 30 SEC E 34.01 FT N 31.11 FT N 89 DEG 51 MIN 30 SEC E 111 FT TO THE POB
Listing courtesy of REDFIN CORPORATION. 813-518-8756
Mortgage Calculator
StellarMLS is the source of this information via Internet Data Exchange Program. All listing information is deemed reliable but not guaranteed and should be independently verified through personal inspection by appropriate professionals. Listings displayed on this website may be subject to prior sale or removal from sale. Availability of any listing should always be independently verified. Listing information is provided for consumer personal, non-commercial use, solely to identify potential properties for potential purchase. All other use is strictly prohibited and may violate relevant federal and state law. Data last updated on