706 Oakgrove Drive Unit 114, Brandon, FL 33510
- $145,000
- 2
- BD
- 2
- BA
- 1,090
- SqFt






- List Price
- $145,000
- Status
- Active
- Days on Market
- 70
- MLS#
- TB8535788
- Property Style
- Condo
- Year Built
- 1981
- Bedrooms
- 2
- Bathrooms
- 2
- Living Area
- 1,090
- Lot Size
- 4
- Building Name
- 706
- Monthly Condo Fee
- 450
- Legal Subdivision Name
- Russellwood A Condo
- MLS Area Major
- Brandon
Property Description
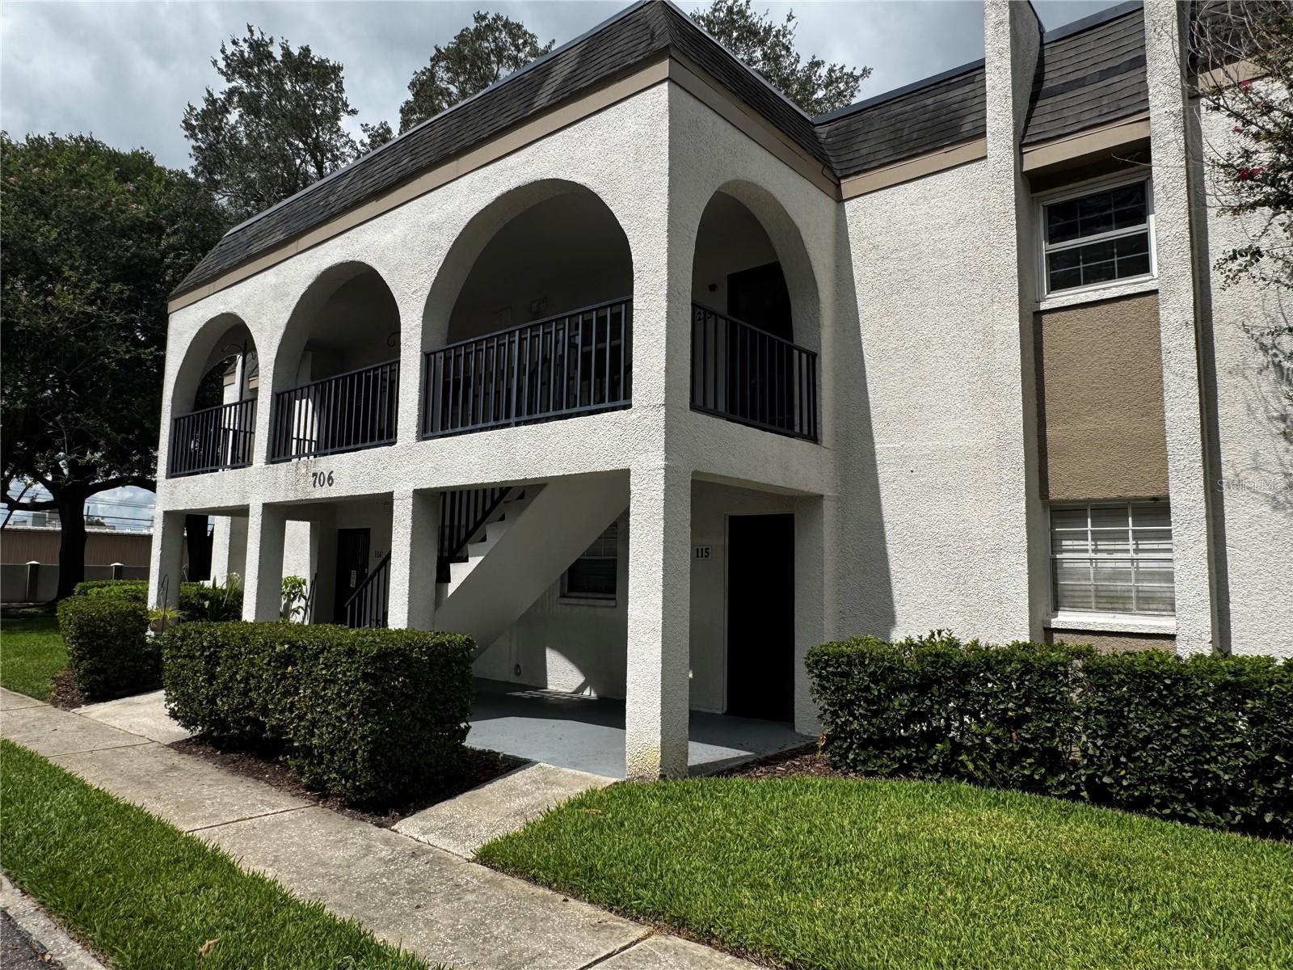
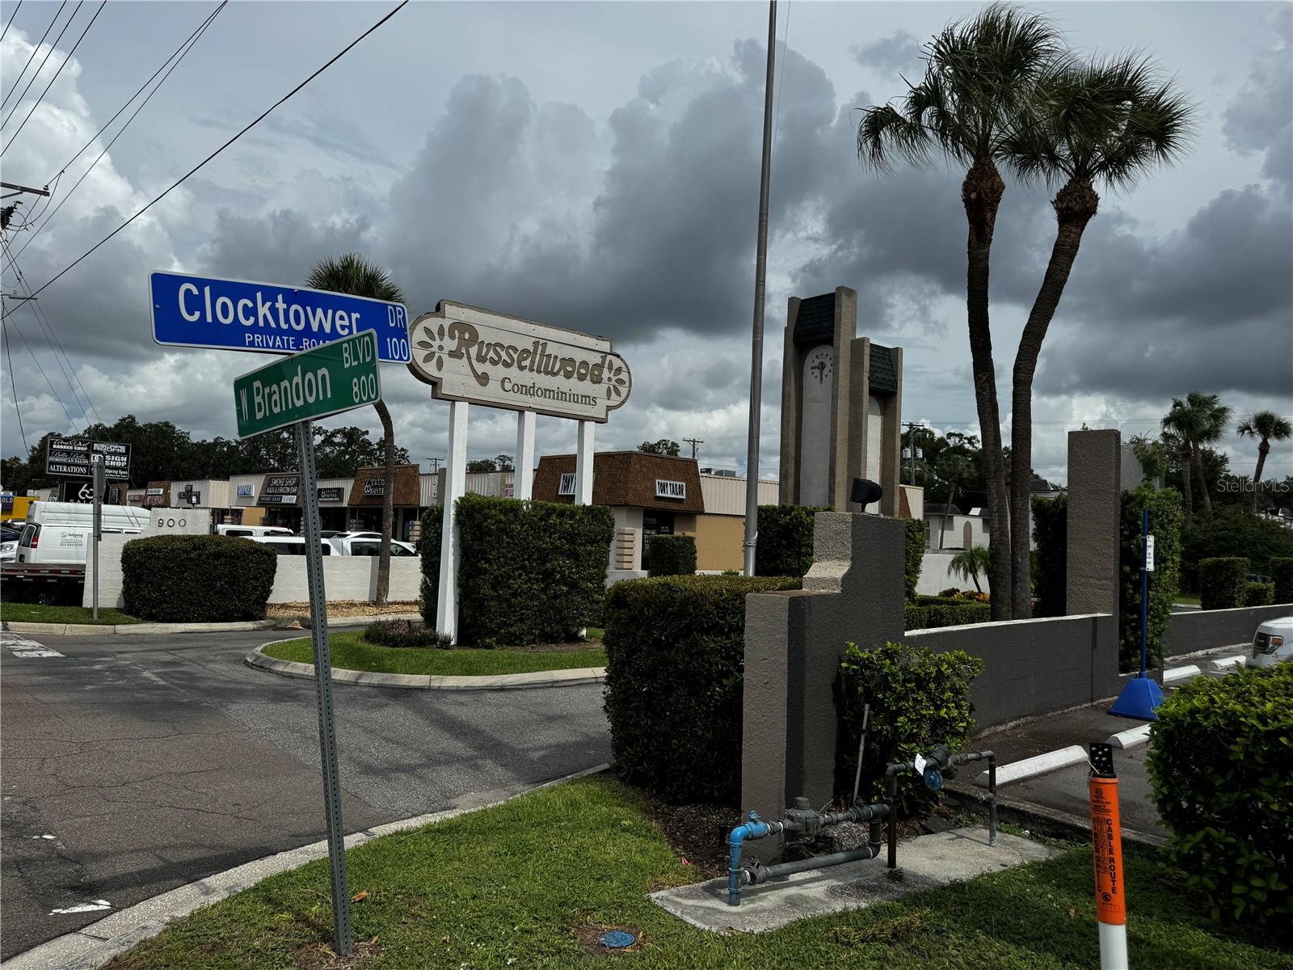
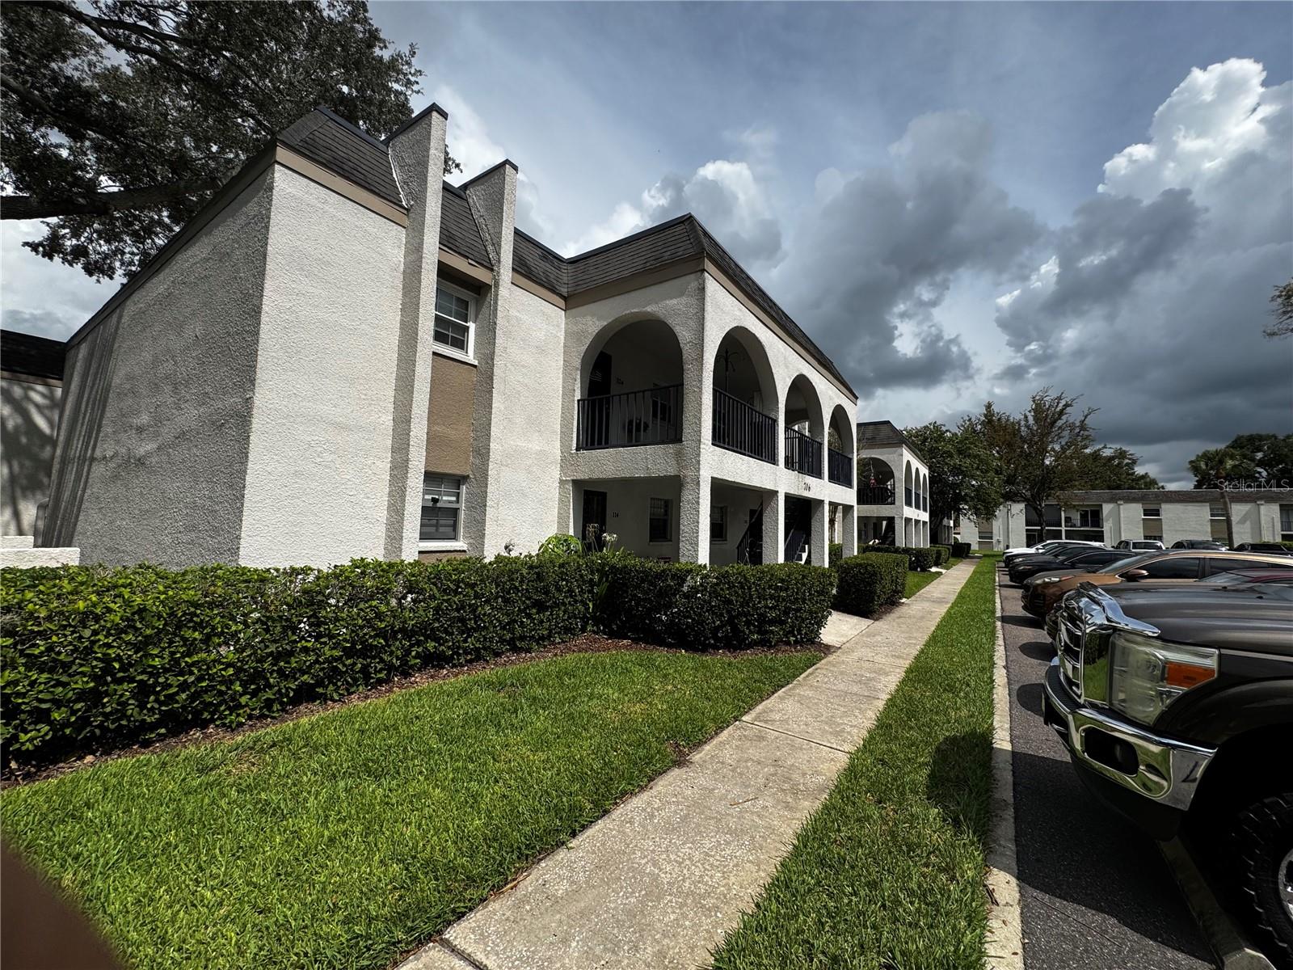
Location! Location! Location! Right on State Road 60/Brandon Boulevard. Walking distance west of N. Kings Avenue. Quiet, Condominium Community with a beautiful, calming and discreet pool area. Spacious two bedrooms with ceiling fans, two bath condo with living room/dining room combination and a separate kitchen area. Tile floors throughout so it's ok to drop or spill something without the nightmare of replacing laminate. Lots of cabinet space. Screened in rear porch for your morning coffee or just to relax and enjoy the peacefulness of your community. Parking available right in front of your door. Walk to Publix, Wing House, Gas Station, Bagel Shop, almost anything else you need is close by. 10 minutes from Mall and I-75. Close to all sporting fields, ice skating, Fitness Centers and anything else you want to do. Close to Elementary, Middle, and High Schools. Great place to live if you want to be in your own private oasis literally in the middle of everything.
/u.realgeeks.media/uhlerrealestate/logo-footer.png)
Additional Information
- Taxes
- $1312
- Minimum Lease
- 1-2 Years
- HOA Payment Schedule
- Monthly
- Maintenance Includes
- Common Area Taxes, Pool, Escrow Reserves Fund, Maintenance Structure, Maintenance Grounds, Management, Recreational Facilities, Sewer, Trash, Water
- Condo Fees
- $450
- Condo Fees Term
- Monthly
- Location
- Landscaped, Level, Near Public Transit, Sidewalk, Paved
- Community Features
- Buyer Approval Required, Clubhouse, Community Mailbox, Deed Restrictions, Pool, Sidewalks, Maintenance Free
- Property Description
- One Story
- Zoning
- RMC-20
- Interior Layout
- Ceiling Fans(s), Crown Molding, Living Room/Dining Room Combo, Primary Bedroom Main Floor, Thermostat, Window Treatments
- Interior Features
- Ceiling Fans(s), Crown Molding, Living Room/Dining Room Combo, Primary Bedroom Main Floor, Thermostat, Window Treatments
- Floor
- Ceramic Tile
- Appliances
- Dishwasher, Disposal, Dryer, Electric Water Heater, Microwave, Range, Refrigerator, Washer
- Utilities
- BB/HS Internet Available, Cable Available, Electricity Available, Public, Sewer Connected, Water Connected
- Heating
- Central, Electric
- Air Conditioning
- Central Air
- Exterior Construction
- Block
- Exterior Features
- Hurricane Shutters, Lighting, Sidewalk, Storage
- Roof
- Shingle
- Foundation
- Slab
- Pool
- Community
- Pool Type
- Deck, Gunite, In Ground
- Garage Features
- Ground Level, Guest, On Street, Open
- Elementary School
- Limona-Hb
- Middle School
- Mann-Hb
- High School
- Brandon-HB
- Fences
- Masonry
- Pets
- Allowed
- Max Pet Weight
- 20
- Pet Size
- Small (16-35 Lbs.)
- Floor Number
- 1
- Flood Zone Code
- X
- Parcel ID
- U-22-29-20-2E6-D00000-00114.0
- Legal Description
- RUSSELLWOOD A CONDOMINIUM BUILDING D UNIT 114 1/223% OWNERSHIP IN THE COMMON ELEMENTS AND SURPLUS
Listing courtesy of RE/MAX REALTY UNLIMITED. 813-684-0016
How much is your home worth?
...get instant property value now!
Mortgage Calculator
StellarMLS is the source of this information via Internet Data Exchange Program. All listing information is deemed reliable but not guaranteed and should be independently verified through personal inspection by appropriate professionals. Listings displayed on this website may be subject to prior sale or removal from sale. Availability of any listing should always be independently verified. Listing information is provided for consumer personal, non-commercial use, solely to identify potential properties for potential purchase. All other use is strictly prohibited and may violate relevant federal and state law. Data last updated on