5120 Bridge Street Unit 4, Tampa, FL 33611
- $719,900
- 4
- BD
- 4
- BA
- 2,511
- SqFt




- List Price
- $719,900
- Status
- Active
- Days on Market
- 1
- MLS#
- TB8562680
- Property Style
- Townhouse
- Architectural Style
- Traditional
- Year Built
- 2019
- Bedrooms
- 4
- Bathrooms
- 4
- Baths Half
- 1
- Living Area
- 2,511
- Lot Size
- 1,300
- Acres
- 0.03
- Total Acreage
- 0 to less than 1/4
- Building Name
- Bridge Street 5120
- Legal Subdivision Name
- Westshore Marina District Nort
- MLS Area Major
- Tampa
Property Description
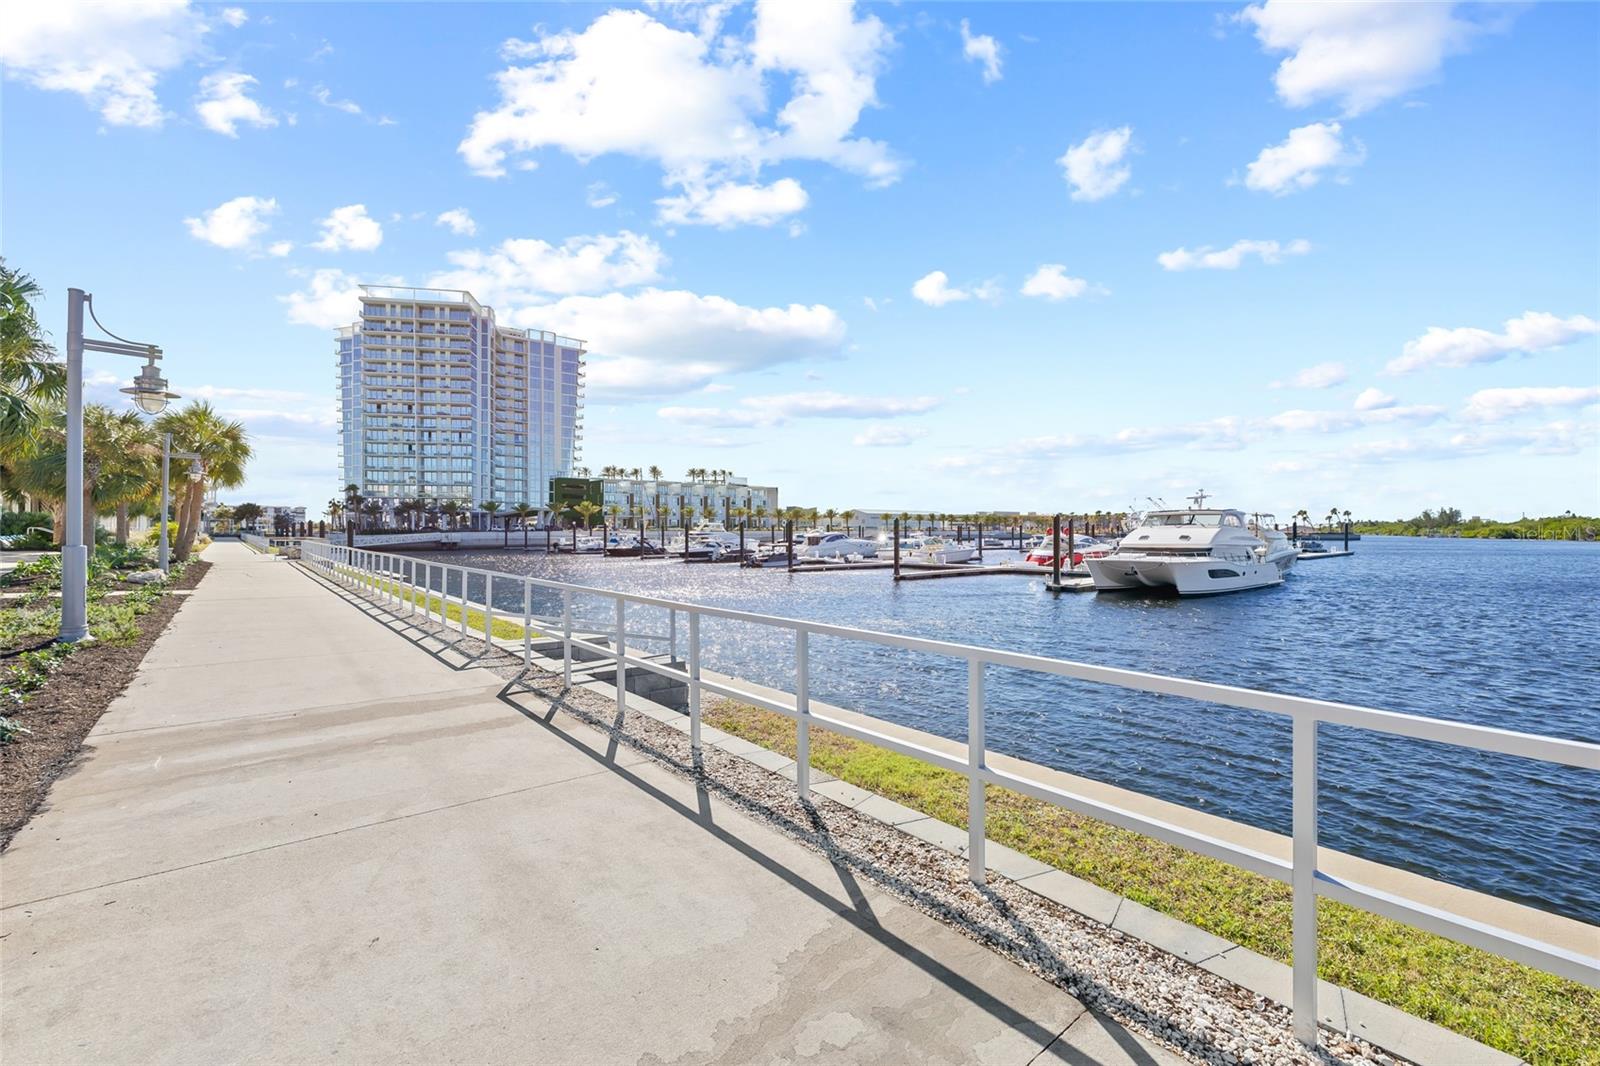
Welcome to the Westshore Marina District lifestyle! Built in 2019 and meticulously maintained, this move-in-ready townhome features 4 bedrooms, 3.5 bathrooms, porcelain tile flooring throughout, and NO carpet. The first floor offers a private bedroom with a full bathroom—perfect for guests or a home office. The third level includes a spacious primary suite with custom walk-in closets, two additional bedrooms, a full guest bathroom, and a conveniently located laundry room. Washer, dryer, window treatments, and blinds are included, and furniture is negotiable. Additional highlights include a two-car garage with additional storage room and a HIGH-and-DRY location through recent storms. LOW assumable flood insurance of a $1,000 per year. Enjoy a maintenance-free, waterside lifestyle with walking paths along Tampa Bay, waterfront views, dining, shopping, and easy access to Tampa and St. Petersburg airports—approximately 15 minutes from Hyde Park Village and 20–25 minutes from downtown St. Petersburg.

Additional Information
- Taxes
- $7280
- Taxes
- $125
- Minimum Lease
- 1-2 Years
- Hoa Fee
- $569
- HOA Payment Schedule
- Monthly
- Maintenance Includes
- Escrow Reserves Fund, Insurance, Maintenance Structure, Maintenance, Management, Sewer, Trash, Water
- Location
- Flood Insurance Required, FloodZone, City Limits, Landscaped, Level, Near Golf Course, Near Marina, Sidewalk
- Community Features
- Community Mailbox, Sidewalks, Street Lights, No Deed Restriction
- Property Description
- Three+ Story
- Zoning
- PD-A
- Interior Layout
- Built-in Features, Ceiling Fans(s), Eat-in Kitchen, High Ceilings, In Wall Pest System, PrimaryBedroom Upstairs, Solid Surface Counters, Solid Wood Cabinets, Stone Counters, Walk-In Closet(s), Window Treatments
- Interior Features
- Built-in Features, Ceiling Fans(s), Eat-in Kitchen, High Ceilings, In Wall Pest System, PrimaryBedroom Upstairs, Solid Surface Counters, Solid Wood Cabinets, Stone Counters, Walk-In Closet(s), Window Treatments
- Floor
- Hardwood, Tile
- Appliances
- Dishwasher, Disposal, Dryer, Exhaust Fan, Freezer, Gas Water Heater, Ice Maker, Microwave, Range, Refrigerator, Tankless Water Heater, Washer
- Utilities
- Cable Connected, Electricity Connected, Fiber Optics, Natural Gas Connected, Public, Sewer Connected, Underground Utilities
- Heating
- Electric
- Air Conditioning
- Central Air
- Exterior Construction
- Block, Stucco, Wood Siding
- Exterior Features
- Hurricane Shutters, Sidewalk
- Roof
- Metal
- Foundation
- Slab
- Pool
- No Pool
- Garage Carport
- 2 Car Garage
- Garage Spaces
- 2
- Garage Features
- Driveway, Garage Door Opener, Garage Faces Rear, Ground Level, Guest, Off Street
- Elementary School
- Anderson-Hb
- Middle School
- Madison-Hb
- High School
- Robinson-HB
- Pets
- Allowed
- Pet Size
- Extra Large (101+ Lbs.)
- Flood Zone Code
- AE
- Parcel ID
- A-08-30-18-B2Z-000000-00032.0
- Legal Description
- WESTSHORE MARINA DISTRICT NORTH TOWNHOMES LOT 32
Listing courtesy of SMITH & ASSOCIATES REAL ESTATE. 813-839-3800
How much is your home worth?
...get instant property value now!
Mortgage Calculator
StellarMLS is the source of this information via Internet Data Exchange Program. All listing information is deemed reliable but not guaranteed and should be independently verified through personal inspection by appropriate professionals. Listings displayed on this website may be subject to prior sale or removal from sale. Availability of any listing should always be independently verified. Listing information is provided for consumer personal, non-commercial use, solely to identify potential properties for potential purchase. All other use is strictly prohibited and may violate relevant federal and state law. Data last updated on